


145 Tracie Dr, Leesville, LA, 71446
About This Home
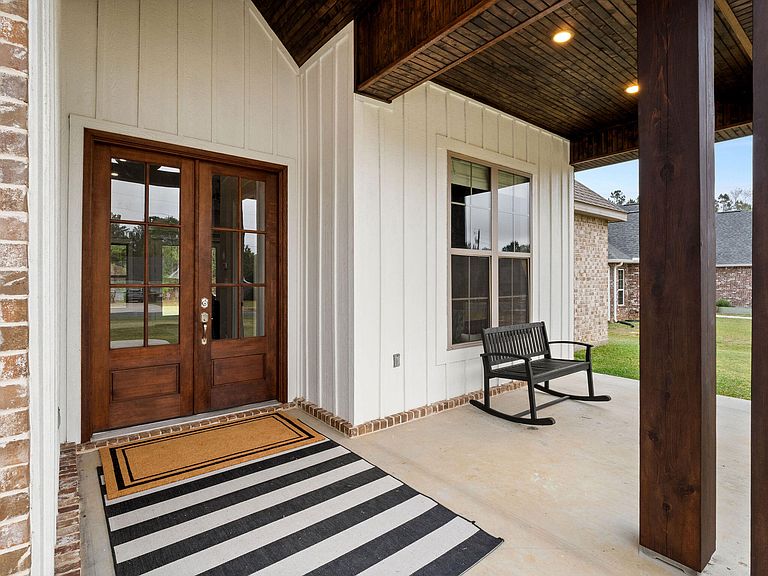
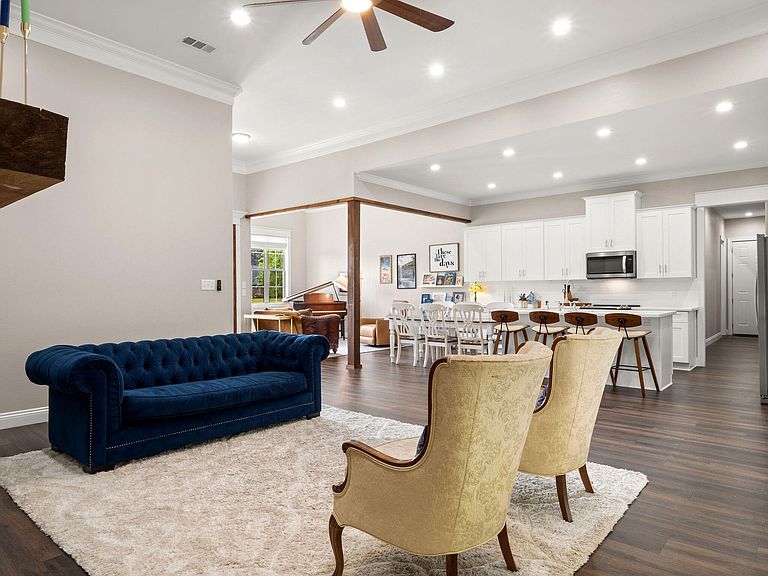
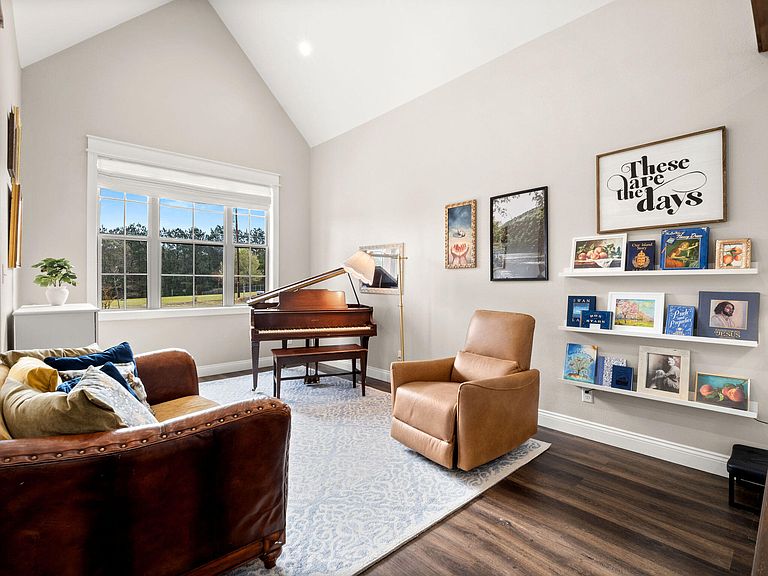
REFINED LUXURY, ELEVATED DESIGN & THOUGHTFUL COMFORTWelcome to a residence where INTENTIONAL DESIGN , refined finishes, and warm sophistication come together to create an EXCEPTIONAL living experience.Every space within this BEAUTIFULLY CRAFTED home has been thoughtfully curated to balance elegance, functionality, and everyday comfort.A GRAND ENTRY sets the tone with soaring ceilings, rich architectural detail, and a highly desirable designer-inspired interior COLOR PALETTE that flows seamlessly throughout the home. The interiors feel both ELEVATED and inviting, blending rustic character with timeless SOPHISTICATION. At the HEART OF THE HOME, the gourmet-inspired kitchen is a true SHOWPLACE--featuring beautiful countertops, a MASSIVE central island designed for gathering, classic white cabinetry, and beautifully styled floating wood shelves that add WARMTH and character. A beverage cooler enhances the space for effortless entertaining, while the allows for OPEN LAYOUT connection between kitchen, dining, and living areas. The home offers exceptional functionality with ABUNDANT storage throughout, including multiple closets near the kitchen and a spacious laundry room designed for convenience and organization. A beautifully APPOINTED hall tree in the mudroom provides practical yet stylish storage for shoes, jackets, and daily essentials. A separate sitting room, affectionately known as "The Parlor," adds charm and versatility--perfect for quiet evenings, reading, or INTIMATE gatherings. The family room offers a welcoming retreat centered around an electric fireplace, creating a cozy yet REFINED atmosphere for relaxation and entertaining. Thoughtful design details include strategically placed floor electrical outlets, allowing for FLEXIBLE furniture arrangement and enhanced lighting options. The GRAND primary suite is a true sanctuary--filled with natural light, generous proportions, a large closet and direct access to the private back porch with SERENE WOODED views. The en-suite bath delivers a SPA-LIKE experience with expansive space, ELEGANT lighting, and a stunning custom walk-in shower adorned with exquisite designer tilework that ELEVATES the entire retreat. The front guest bedrooms are thoughtfully DESIGNED and share a spacious Jack-and-Jill bathroom, offering generous room for comfort and daily preparation. One guest suite has been ELEVATED with custom built-in bookcases, HANDCRAFTED detailing, and integrated lighting--creating a warm, DESIGNER-INSPIRED focal point. An additional room nearby can easily be an office, workout room or as a nursery for the small child in the family Upstairs, two OVERSIZED guest bedrooms provide ample space, large closets, and a CHARMING reading nook area ideal for quiet retreat. A flexible space offers additional versatility, currently used as an office but easily suited for a craft room, sewing studio, or creative workspace. IDEALLY located just minutes from Fort Polk, this home offers a convenient COMMUTE to DeRidder and Rosepine via Highway 171, providing easy access to nearby schools, shopping, dining, and everyday amenities. For weekend EXPLORATION, enjoy a short drive to Natchitoches--Louisiana's oldest settlement--rich in HISTORY & CHARM--or head to Lake Charles for entertainment, dining, and waterfront experiences. Outdoor recreation is also within reach at Toledo Bend, perfect for fishing, boating, relaxing by the water, or simply taking in the SCENERY of the area. Every detail of this home has been intentionally DESIGNED to blend LUXURY with livability--creating interiors that feel refined, functional, and effortlessly beautiful.
Getting Around
 Car-Dependent
 Very Limited Transit
 Somewhat Bikeable
Schools
Construction
Condition
- Year built: 2022
Materials
- Foundation: Slab
- Roof: Composition
- Construction materials: Brick,Other,Frame,Sheetrock
Type & Style
- Home type: SingleFamily
- Architectural style: Acadian
- Property subType: Single Family Residence
Interior
Appliances
- Appliances included: Dishwasher,Refrigerator,Wall Oven/Cooktop
Bedrooms & Bathrooms
- Bedrooms: 5
- Bathrooms: 4
- Full bathrooms: 4
Features
- Window features: Blinds/Drapes: Yes
- Flooring: Mixed
- Fireplace features: Electric
- Fireplace: Yes
- Attic: Insulation - Attic
Heating & Cooling
- Heating features: Central
- Cooling features: Central Air
Interior Area
- Total structure area: 4,052
- Total interior livable area: 3,022 sqft
Property
Details
- Parcel number: 0435811143
- Zoning description: Residential
Features
- Stories: 2
- Patio & porch: Front And Rear
Lot
- Lot size: 0.50 Acres
- Lot size dimensions: 0.50+/-
Parking
- Total spaces: 2
- Parking features: 2 Car Attached
- Has garage: Yes
- Attached garage spaces: 2
- Covered spaces: 2
Climate Risk is Financial Risk
Every home has a financial story beyond the listing price. Below, you’ll see the climate risks that could affect this property — and in Bills & Affordability, how those risks may influence repairs, insurance, utilities, and long-term value.
Biggest Threats for This Home
- Lightning

- Tornado

- Cold Wave

- Hurricane

- Heat Wave

- Inland Flooding

- Ice Storm

- Strong Wind

- Winter Weather

How This Home’s Risks Compare
FEMA Declared Disasters Across Louisiana Counties
Understanding the Costs
Financial advisors generally recommend spending no more than 30% of your gross household income on housing costs. In practice, many households stretch to 35% or beyond — especially in high-cost markets.
Estimated Costs Today
| Monthly | Annual | |
|---|---|---|
| Mortgage | $2,376 | $28,512 |
| Home Insurance * | $439 | $5,268 |
| Property Taxes | $105 | $1,260 |
| Electricity | $228 | $2,741 |
| Total | $3,148 | $37,776 |
Income You'd Need if You Spent...
Louisiana FAIR Plan Programs

How Costs Could Change Over Time
Climate risk is quickly impacting all of the major home ownership costs. Adjust the growth rates and percentage of income spent on housing below to see how your housing costs could change over the next 10 years — and what income you'd need to keep up.
Comparing Against the Market
Price Per Sq Ft
vs Other Active Listings
Avg $/sqft
vs Homes Sold Last Month
Median $/sqft
Current Market Trends
Median Price Per Square Foot
The median price per square foot of homes sold in this area each month. Compare this to this listing's price per square foot to gauge whether the home is priced in line with recent sales.
Historicals for This Listing
Zestimate History ($/sqft)
Price History
| Date | Event | Price |
|---|---|---|
| 2026-03-27 | Listed for sale | $489,900 |
| 2022-10-03 | Sold | -- |
| 2022-08-19 | Sold | -- |
 View on Zillow