



340 Carolina Church Rd, Saint Pauls, NC, 28384
About This Home
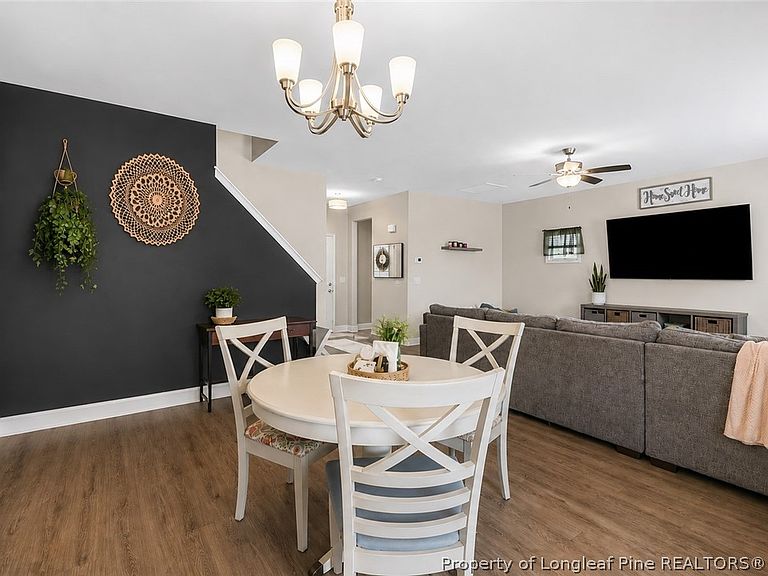
Beautiful home just 3 years old! Features 4 beds and 2.5 baths and a two-car garage. Rocking chair front porch leads to spacious foyer and an open concept floor plan. Oversized living room is open to the dining area and kitchen and offers 9 foot ceilings downstairs. Beautiful well equiped kitchen includes cabinets with crown molding, granite countertops, tile backsplash, and stainless-steel appliances. The upstairs offers an open landing which could be used for office space, a large master suite with trey ceiling and new LVP floor has en-suite bath whichincludes dual vanities, shower, private potty room, linen closet, and large walk-in closet. Beds 2-4 are spacious and have ample closet space. Laundry/mud room off the garage with a drop zone with hooks and bench with cubbies. Located just 30 minutes to Ft Bragg, and has no HOA! Seller to leave refrigerator as a gift to buyers along with wooden playgroung and pergola that creats a covered patio.
Getting Around
 Car-Dependent
 Very Limited Transit
 Somewhat Bikeable
Schools
Construction
Condition
- Property condition: Good Condition
- Year built: 2023
Materials
- Construction materials: Frame,Vinyl Siding
Type & Style
- Home type: SingleFamily
- Architectural style: Two Story
- Property subType: Single Family Residence
Interior
Appliances
- Appliances included: ENERGY STAR Qualified Appliances,Electric Water Heater,Free-Standing Electric Range,Microwave,Plumbed For Ice Maker,Refrigerator,Stainless Steel Appliance(s)
- Laundry features: Washer Hookup,Dryer Hookup,Main Level,In Unit
Basement
- Basement: None
Bedrooms & Bathrooms
- Bedrooms: 4
- Bathrooms: 3
- Full bathrooms: 2
- 1/2 bathrooms: 1
Features
- Breakfast Bar,Tray Ceiling(s),Ceiling Fan(s),Coffered Ceiling(s),Double Vanity,Entrance Foyer,Granite Counters,Garden Tub/Roman Tub,Bath in Primary Bedroom,Open Concept,Pantry,Smooth Ceilings,Separate Shower,Tub Shower,Walk-In Closet(s)
- Window features: Insulated Windows
- Flooring: Luxury Vinyl Plank,Carpet
- Fireplace features: None
Heating & Cooling
- Heating features: Heat Pump
- Cooling features: Central Air,Electric
Interior Area
- Total interior livable area: 2,091 sqft
Property
Details
- Parcel number: 949093492500
- Special condition: Standard
- Exclusions: None
Features
- Levels: Two
- Stories: 2
- Patio & porch: Covered,Front Porch,Patio,Porch
- Exterior features: Fence,Porch,Patio
- Fencing: Privacy
- Topography of land: Cleared
- Living area range: 2001-2200
Lot
- Lot size: 0.50 Acres
- Features: 1/4 to 1/2 Acre Lot,Cleared
Parking
- Total spaces: 2
- Parking features: Attached,Garage
- Has garage: Yes
- Attached garage spaces: 2
- Covered spaces: 2