


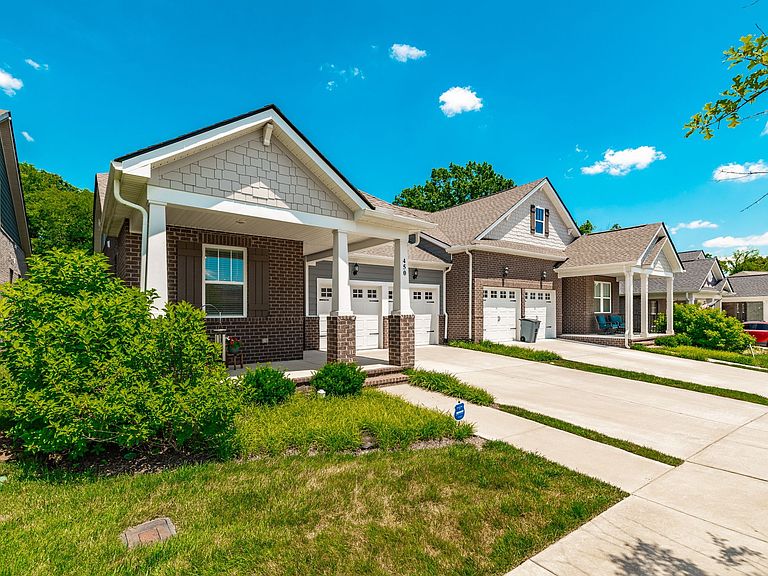

450 Gingerwood Ln, Hendersonville, TN, 37075
2beds
2baths
2,000sqft
$429,900
$215price/sqft
$2,662/moest. monthly cost
$106,480/yrincome needed
About This Home
Welcome to The Hadley Plan - Estate Villa, where luxury meets low-maintenance living. This exceptional home greets you with a charming covered front porch, opening into a spacious layout that features a main-floor owner's suite, a dedicated study, and a comfortable guest bedroom. Upstairs, a massive bonus room offers endless possibilities alongside an abundance of extra storage. At the heart of the home is a huge, open-concept kitchen fully equipped with premium quartz countertops and stainless steel appliances. Best of all, your HOA dues cover property insurance, irrigation, landscaping, and lawn maintenance—giving you total peace of mind and full access to the resort-style amenities of Durham Farms!
Getting Around
0
 Car-Dependent
0
 Very Limited Transit
22
 Somewhat Bikeable
Schools
9/10
8/10
7/10
Construction
Condition
- Year built: 2022
Materials
- Roof: Shingle
- Construction materials: Hardboard Siding,Brick
Type & Style
- Home type: SingleFamily
- Property subType: Zero Lot Line,Residential
Interior
Appliances
- Appliances included: Electric Oven,Cooktop,Dishwasher,Microwave,Refrigerator
Basement
- Basement: None
Bedroom1
- Features: Extra Large Closet
- Level: Extra Large Closet
- Area: 180
- Dimensions: 12x15
Bedroom2
- Features: Extra Large Closet
- Level: Extra Large Closet
- Area: 110
- Dimensions: 10x11
Bedrooms & Bathrooms
- Bedrooms: 2
- Bathrooms: 2
- Full bathrooms: 2
- Main level bedrooms: 2
Dining Room
- Area: 136
- Dimensions: 8x17
Features
- Ceiling Fan(s),Extra Closets
- Flooring: Carpet,Tile,Vinyl
- Finished area above ground: 2,000
- Common walls with other units/homes: End Unit
Heating & Cooling
- Heating features: Central,Natural Gas
- Cooling features: Ceiling Fan(s),Central Air,Electric
Interior Area
- Total structure area: 2,000
- Total interior livable area: 2,000 sqft
Kitchen
- Features: Pantry
- Level: Pantry
- Area: 108
- Dimensions: 9x12
Living Room
- Features: Great Room
- Level: Great Room
- Area: 221
- Dimensions: 13x17
Master Bathroom
- Features: Double Vanity
- Level: Double Vanity
Other
- Features: Office
- Level: Office
- Area: 100
- Dimensions: 10x10
Recreation Room
- Features: Second Floor
- Level: Second Floor
- Area: 195
- Dimensions: 13x15
Property
Details
- Parcel number: 138G J 01700 000
- Attached to another structure: Yes
- Special condition: Standard
Features
- Levels: Two
- Stories: 2
- Private pool: Yes
- Pool features: In Ground,Association
- Patio & porch: Porch,Covered,Patio
- Topography of land: Level,Wooded
Lot
- Lot size: 5,227 sqft
- Features: Level,Wooded
Parking
- Total spaces: 2
- Parking features: Garage Faces Front,Concrete,Driveway
- Has garage: Yes
- Attached garage spaces: 2
- Covered spaces: 2
- Has uncovered spaces: Yes