

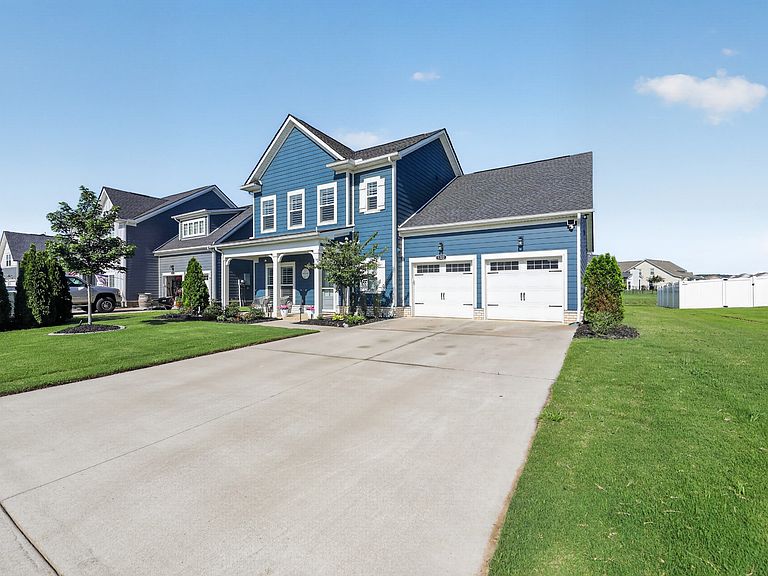


5322 Bridgemore Blvd, Murfreesboro, TN, 37129
About This Home
MOTIVATED SELLER!!!! Welcome home to this beautifully maintained Arrington floor plan in Shelton Square! Thoughtfully designed for both everyday living and entertaining, this move-in-ready home offers 4 bedrooms, including the primary suite and a guest bedroom on the main level, plus two additional bedrooms and a spacious bonus room upstairs. The open-concept living space features a cozy gas fireplace and a beautifully appointed kitchen with a large island, gas cooktop, double ovens, and plenty of space to gather. Additional upgrades include crown molding, elegant window trim, quartz countertops in the bathrooms, custom blinds throughout, and a whole-home water purification system. Every detail has been meticulously cared for, giving this home a true like-new feel. Whether you're enjoying your morning coffee on the covered front porch or winding down on the covered back patio, you'll love the outdoor living this home offers. Professional landscaping and an irrigation system make it easy to keep everything looking its best. Located just minutes from I-24 and I-840, you're a quick drive to Nashville, Franklin, and everything Murfreesboro has to offer—from shopping and dining to MTSU and year-round community events. The resort-style amenities include a stunning clubhouse, fitness center, swimming pool, playground, dog park, sidewalks, and underground utilities.
Getting Around
 Car-Dependent
 Very Limited Transit
 Somewhat Bikeable
Schools
Construction
Condition
- Year built: 2022
Materials
- Roof: Shingle
- Construction materials: Hardboard Siding
Type & Style
- Home type: SingleFamily
- Architectural style: Traditional
- Property subType: Single Family Residence,Residential
Interior
Appliances
- Appliances included: Double Oven,Gas Oven,Gas Range,Dishwasher,Microwave,Refrigerator,Stainless Steel Appliance(s)
- Laundry features: Electric Dryer Hookup,Washer Hookup
Basement
- Basement: None
Bedroom1
- Features: Full Bath
- Level: Full Bath
- Area: 240
- Dimensions: 15x16
Bedroom2
- Area: 156
- Dimensions: 13x12
Bedroom3
- Features: Walk-In Closet(s)
- Level: Walk-In Closet(s)
- Area: 154
- Dimensions: 14x11
Bedroom4
- Area: 132
- Dimensions: 12x11
Bedrooms & Bathrooms
- Bedrooms: 4
- Bathrooms: 3
- Full bathrooms: 3
- Main level bedrooms: 2
Dining Room
- Features: Combination
- Level: Combination
- Area: 100
- Dimensions: 10x10
Features
- Kitchen Island
- Flooring: Luxury Vinyl,Tile
- Number of fireplaces: 1
- Fireplace features: Gas
- Fireplace: Yes
- Finished area above ground: 2,408
Heating & Cooling
- Heating features: Central
- Cooling features: Central Air
Interior Area
- Total structure area: 2,408
- Total interior livable area: 2,408 sqft
Kitchen
- Area: 170
- Dimensions: 17x10
Living Room
- Features: Great Room
- Level: Great Room
- Area: 252
- Dimensions: 18x14
Master Bathroom
- Features: Suite
- Level: Suite
Recreation Room
- Features: Second Floor
- Level: Second Floor
- Area: 357
- Dimensions: 21x17
Property
Details
- Parcel number: 078C D 00300 R0132753
- Special condition: Standard
- Other equipment: Irrigation System
Features
- Levels: Two
- Stories: 2
- Pool features: Association
- Patio & porch: Patio,Covered,Porch
Lot
- Lot size: 9,583 sqft
Parking
- Total spaces: 4
- Parking features: Garage Faces Front,Driveway
- Has garage: Yes
- Attached garage spaces: 2
- Covered spaces: 2
- Has uncovered spaces: Yes
- Uncovered spaces: 2