




3635 Chestnut Oak Dr, Dallas, TX, 75253
About This Home
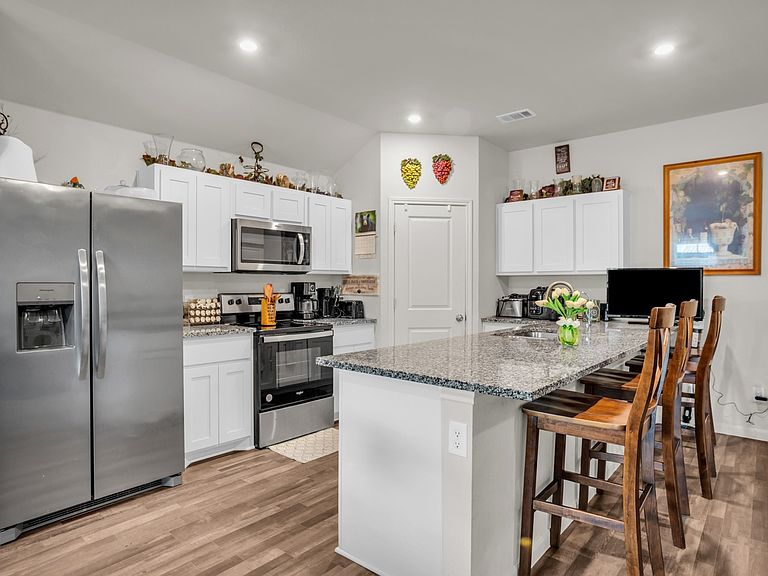
This recently built and beautifully maintained 4-bedroom home is located on a cul-de-sac street and offers impressive value over purchasing brand new. The open-concept layout is great for entertaining or simply spending quality time with the family. The large kitchen, featuring granite counters and shaker style cabinets, overlooks the living area and has a dedicated dining area. The abundance of natural light and tall ceilings make the home feel large and inviting. The modern design and finish-out will be in style for many years and the ample cabinet and storage space throughout make this home extremely functional. The bedrooms are all large, and the primary is positioned away from the other three bedrooms. Located in a quiet community, with parks, hiking and biking trails, multiple lakes, and nature preserves just minutes away. Perfect combination of peaceful, stress free living outside of the city while still providing convenient access to shopping, dining, and entertainment essentials. Only 15 minutes from downtown Dallas. This incredible home is price to save you thousands of dollars over purchasing new, come make it yours today!
Getting Around
 Car-Dependent
 No Nearby Transit
 Somewhat Bikeable
Schools
Construction
Condition
- Year built: 2023
Materials
- Foundation: Slab
- Roof: Composition
- Construction materials: Brick
Type & Style
- Home type: SingleFamily
- Architectural style: Traditional,Detached
- Property subType: Single Family Residence
Interior
Appliances
- Appliances included: Dishwasher,Electric Range,Disposal,Microwave
Bedrooms & Bathrooms
- Bedrooms: 4
- Bathrooms: 2
- Full bathrooms: 2
Features
- Eat-in Kitchen,Granite Counters,High Speed Internet
Heating & Cooling
- Heating features: Central
- Cooling features: Central Air,Ceiling Fan(s)
Interior Area
- Total interior livable area: 1,780 sqft
Kitchen
- Features: Breakfast Bar,Built-in Features,Eat-in Kitchen,Granite Counters,Pantry
- Level: First
- Dimensions: 11 x 15
Living Room
- Features: Ceiling Fan(s)
- Level: First
- Dimensions: 13 x 21
Master Bedroom
- Features: Dual Sinks,En Suite Bathroom
- Level: First
- Dimensions: 13 x 15
Property
Details
- Parcel number: 008770000C0130000
Features
- Levels: One
- Stories: 1
- Pool features: None
- Exterior features: Private Yard
Lot
- Lot size: 7,840 sqft
Parking
- Total spaces: 2
- Parking features: Driveway,Garage
- Has garage: Yes
- Attached garage spaces: 2
- Covered spaces: 2