



75588 Bridgewater Dr, Yulee, FL, 32097
About This Home
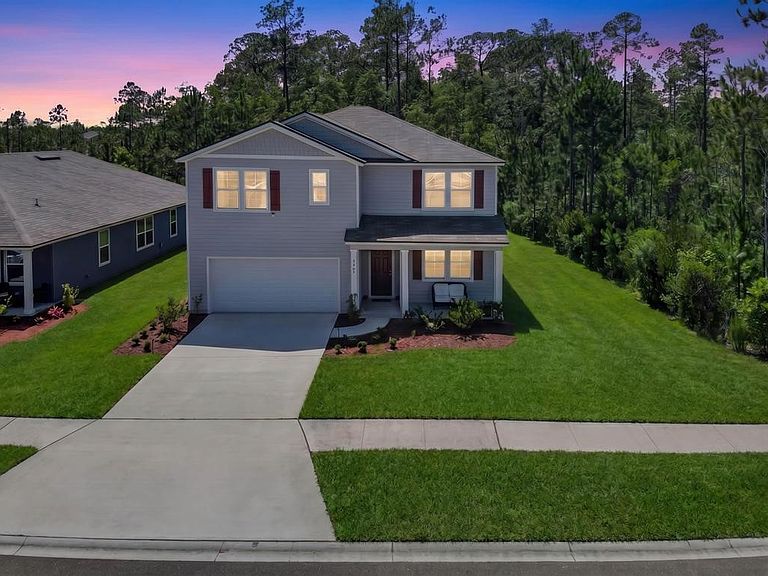
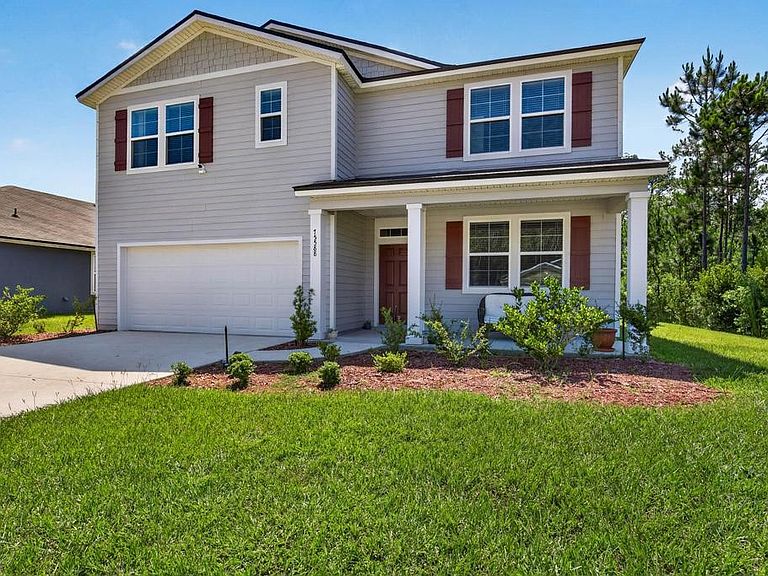
Welcome to River Glen! This spacious 5-bedroom, 3-bath home offers the room, flexibility, and everyday convenience today's buyers are looking for. The open-concept floor plan creates a natural gathering space, with a bright kitchen overlooking the living and dining areas. A first-floor bedroom and full bath provide versatile space for guests, a home office, workout room, or playroom. Upstairs, you'll find generously sized bedrooms and an additional living area perfect for a media room, game room, study space, or relaxing retreat. Enjoy peaceful preserve views from the backyard, offering added privacy and a beautiful natural backdrop. Residents of River Glen enjoy access to community amenities including a pool, clubhouse, fitness center, playground, tennis courts, and walking trails. Conveniently located near shopping, dining, I-95, Jacksonville, Kings Bay, and Amelia Island's beaches.
Getting Around
 Car-Dependent
 Very Limited Transit
 Somewhat Bikeable
Schools
Construction
Condition
- Property condition: Resale
- Year built: 2023
Materials
- Roof: Shingle
- Construction materials: Frame,Stucco,Vinyl Siding
Other
- Builder name: DR Horton
Type & Style
- Home type: SingleFamily
- Architectural style: Two Story
- Property subType: Single Family Residence
Interior
Appliances
- Appliances included: Dishwasher,Microwave,Refrigerator,Stove
Bedrooms & Bathrooms
- Bedrooms: 5
- Bathrooms: 3
- Full bathrooms: 3
Features
- Window Treatments
- Window features: Insulated Windows,Blinds
Heating & Cooling
- Heating features: Central,Electric
- Cooling features: Central Air,Electric
Interior Area
- Total structure area: 2,494
- Total interior livable area: 2,494 sqft
Property
Details
- Parcel number: 132N26183204180000
- Zoning: PUD
- Special condition: None
Features
- Levels: Two
- Stories: 2
- Pool features: Community
- Frontage type: Preservation
Lot
- Lot size: 8,712 sqft
- Lot size dimensions: 75 x 130 x 60 x 130
Parking
- Total spaces: 2
- Parking features: Driveway,Two Car Garage
- Has garage: Yes
- Attached garage spaces: 2
- Covered spaces: 2
- Has uncovered spaces: Yes