

529 Broadview Pl NE, Atlanta, GA, 30324
About This Home
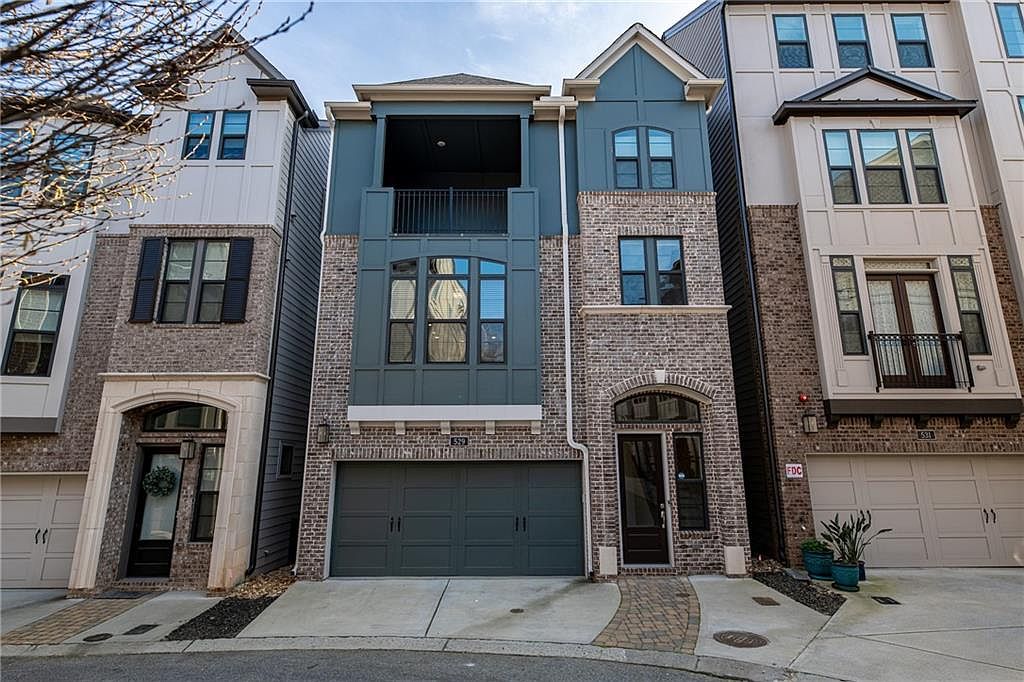
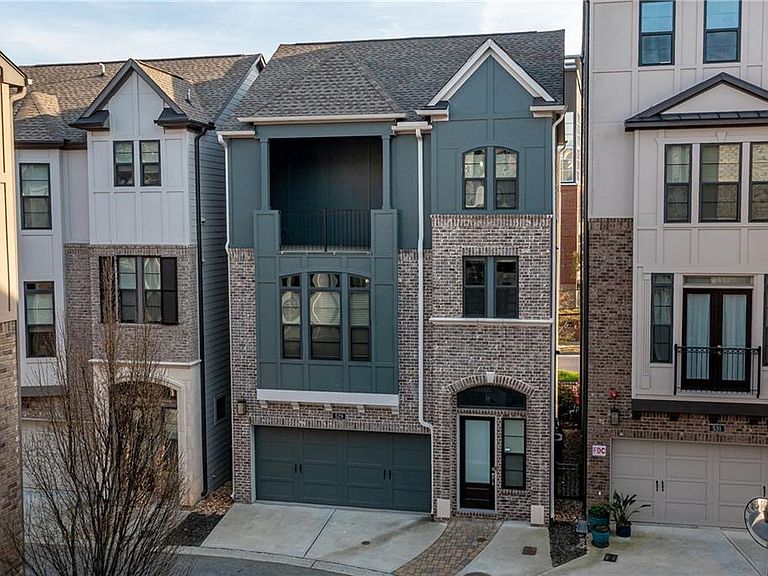
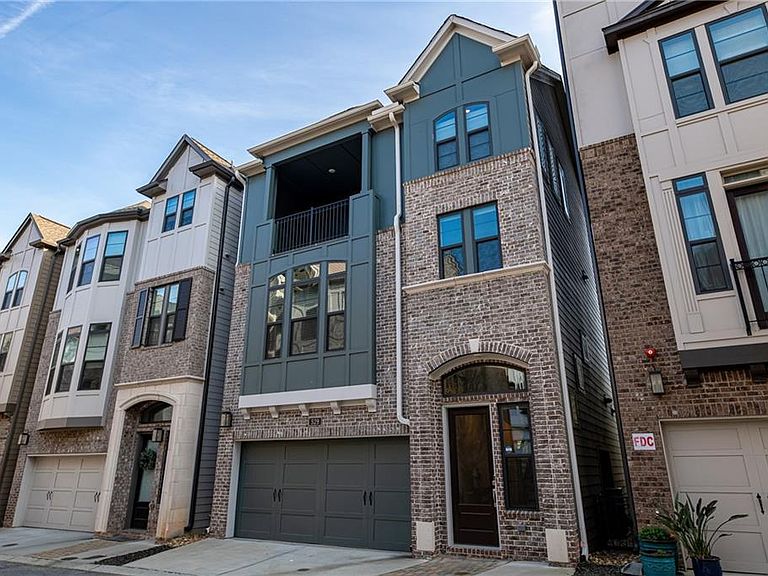
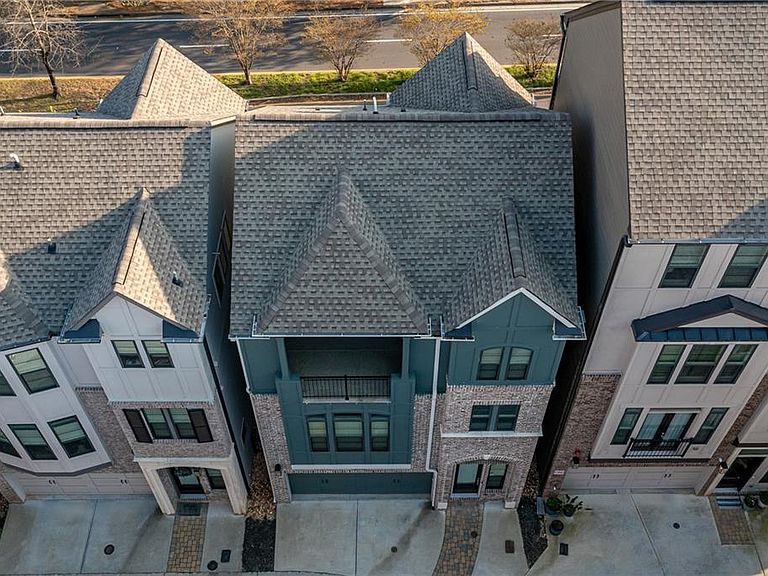
Contemporary Single Family "Modern Cluster Home" Proudly Built In 2022 by David Weekley Homes. This 3-Story Urban Oasis Combines Modern Design with an Urban Lifestyle, Offering Approximately 1,917 S.F. of Living Space for Busy Professionals or Those Seeking a "Lock-and-Leave" Lifestyle. Broadview Place Community is a Gated "Walkable Buckead" Walking Distance to the Lindbergh MARTA Station, Target, and Numerous Shoppings and Dining Options. It also Offers Quick Access to the PATH400 Greenway, Which Connects Directly Toward the Atlanta BeltLine. Another Proximity to Atlanta Botanical Garden, Piedmont Park, Lenox Plaza and Phipps Plaza, I-85 and HWY400. This 3-Story Residence Features a Roommate-Friendly Floor Plan with 3BR &3 Full Bath(1BR/1 Full Bath Each Level), Including 10-FT ceilings on the Main Level and a Contemporary Open-Concept Gourmet Kitchen with a Breakfast Bar. Built as an ENERGY STAR Certified Home, It Includes High-Performance Features Like a Tankless Water Heater, Zoned HVAC, and Double-Pane Insulated Windows. Gleaming Hardwood Floors for All Living Spaces including Beautifully Designed Stairways. Enjoy Breeze and Relax on the Roof Deck With a Beer or Wine. Low-Maintenance Buckhead Living with HOA Fee Covers Grounds Maintenance and 2 Gates Both Sides Maintenance. Strong School District:High-Ranking Atlanta Public Schools, Including North Atlanta High School (Rated 8/10).
Getting Around
 Very Walkable
 Good Transit
 Somewhat Bikeable
Schools
Construction
Condition
- Property condition: Resale
- Year built: 2022
Materials
- Foundation: Concrete Perimeter
- Roof: Composition
- Construction materials: Brick Front,Cement Siding
Type & Style
- Home type: SingleFamily
- Architectural style: Contemporary,Craftsman
- Property subType: Single Family Residence,Residential
Interior
Appliances
- Appliances included: Dishwasher,Disposal,Gas Range,Microwave,Range Hood,Refrigerator,Tankless Water Heater
- Laundry features: In Hall,Laundry Room,Upper Level
Basement
- Basement: None
Bedrooms & Bathrooms
- Bedrooms: 3
- Bathrooms: 3
- Full bathrooms: 3
- Main level bathrooms: 1
- Main level bedrooms: 1
Features
- Double Vanity,Entrance Foyer,High Ceilings 9 ft Lower,High Ceilings 10 ft Main,High Speed Internet,Recessed Lighting,Walk-In Closet(s)
- Window features: Double Pane Windows,Window Treatments
- Flooring: Carpet,Ceramic Tile,Hardwood
- Fireplace features: None
- Finished area below ground: 0
- Finished area above ground: 1,917
- Common walls with other units/homes: No Common Walls
Heating & Cooling
- Heating features: Forced Air,Natural Gas,Zoned
- Cooling features: Ceiling Fan(s),Electric,Zoned
Interior Area
- Total structure area: 1,917
- Total interior livable area: 1,917 sqft
Sun Room
- Level: Upper
Property
Accessibility
- Accessibility features: None
Details
- Parcel number: 17 004800021103
- Other equipment: None
- Horse amenities: None
Features
- Levels: Three Or More
- Pool features: None
- Patio & porch: Patio
- Exterior features: Gas Grill
- Spa features: None
- Fencing: Back Yard,Fenced,Wrought Iron
- Has view: Yes
- View description: City,Neighborhood
- Waterfront features: None
- Waterbody name: None
Lot
- Lot size: 1,916 sqft
- Features: Back Yard,Landscaped,Level
Parking
- Total spaces: 2
- Parking features: Attached,Garage,Garage Door Opener,Garage Faces Front
- Has garage: Yes
- Attached garage spaces: 2
- Covered spaces: 2
Climate Risk is Financial Risk
Every home has a financial story beyond the listing price. Below, you’ll see the climate risks that could affect this property — and in Bills & Affordability, how those risks may influence repairs, insurance, utilities, and long-term value.
Biggest Threats for This Home
No climate risk data available.
How This Home’s Risks Compare
FEMA Declared Disasters Across Georgia Counties
Understanding the Costs
Financial advisors generally recommend spending no more than 30% of your gross household income on housing costs. In practice, many households stretch to 35% or beyond — especially in high-cost markets.
Estimated Costs Today
| Monthly | Annual | |
|---|---|---|
| Mortgage | $2,927 | $35,124 |
| Home Insurance * | $215 | $2,580 |
| Property Taxes | $429 | $5,148 |
| Electricity | $219 | $2,637 |
| Total | $3,790 | $45,480 |
Income You'd Need if You Spent...
Georgia FAIR Plan Programs



How Costs Could Change Over Time
Climate risk is quickly impacting all of the major home ownership costs. Adjust the growth rates and percentage of income spent on housing below to see how your housing costs could change over the next 10 years — and what income you'd need to keep up.
Comparing Against the Market
Price Per Sq Ft
vs Other Active Listings
Avg $/sqft
vs Homes Sold Last Month
Median $/sqft
Current Market Trends
Median Price Per Square Foot
The median price per square foot of homes sold in this area each month. Compare this to this listing's price per square foot to gauge whether the home is priced in line with recent sales.
Historicals for This Listing
Zestimate History ($/sqft)
Price History
| Date | Event | Price |
|---|---|---|
| 2026-04-24 | Price change | $599,000 |
| 2026-03-27 | Listed for sale | $619,000 |
| 2024-01-01 | Listing removed | $629,000 |
| 2023-10-04 | Listed for sale | $629,000 |
| 2023-10-01 | Listing removed | -- |
| 2023-08-12 | Price change | $639,000 |
| 2023-04-18 | Price change | $649,900 |
| 2023-03-19 | Price change | $650,000 |
| 2023-03-14 | Price change | $689,000 |
| 2023-02-08 | Price change | $699,000 |
| 2022-12-29 | Listed for sale | $709,900 |
| 2022-12-13 | Sold | $549,890 |
| 2022-03-29 | Sold | $571,955 |
| 2018-06-26 | Sold | $1,969,824 |
 View on Zillow