


32801 TREE OF LIFE AVENUE, Wesley Chapel, FL, 33543
About This Home
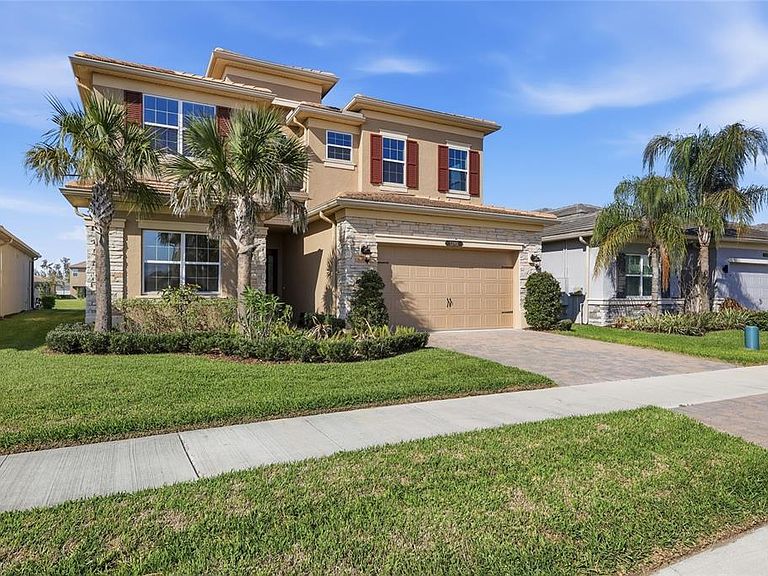
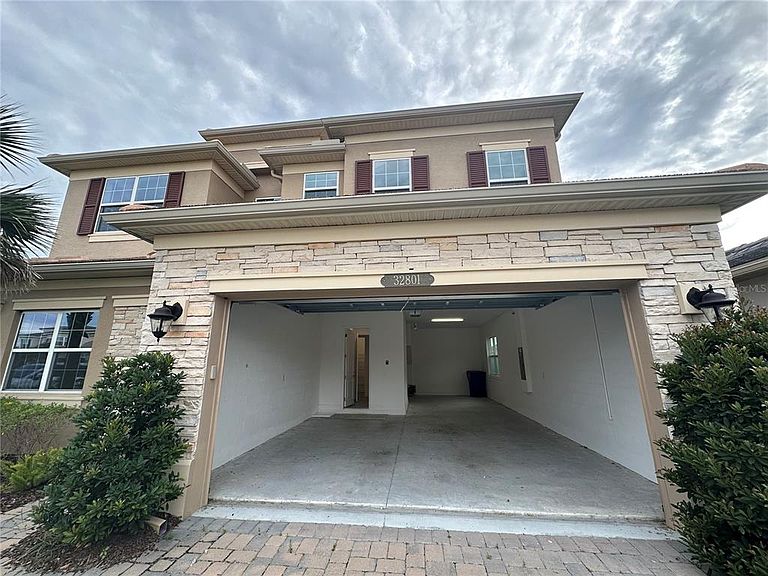
Virtually Staged. Located in the gated, CDD-free Winding Ridge community of Wesley Chapel, this spacious 5 bedroom, 5 bathroom, 3 car tandem garage residence offers a functional floor plan with multiple living areas and approximately 3300 square feet of living space designed for both everyday living and entertaining. A grand foyer welcomes you into the home and leads to the open-concept main living area. The kitchen, dining, and family room flow seamlessly together, creating a spacious gathering space filled with natural light. The kitchen features a large center island, breakfast area, abundant cabinetry, and ample storage, while large windows throughout the home provide views of the outdoor living areas. The flexible layout includes multiple living and dining spaces, offering versatility for a variety of lifestyles. All bedrooms are generously sized, and the home's thoughtful design provides both privacy and functionality. Winding Ridge is a 24-hour guard-gated community offering an extensive collection of amenities, including a clubhouse with event space, fitness center, indoor basketball court, resort-style swimming pool, splash park, playground, picnic areas, tennis courts, pickleball courts, and outdoor basketball facilities. The community also hosts a variety of resident activities and events throughout the year. Conveniently located near I-75, the property offers easy access to shopping, dining, medical facilities, and entertainment destinations including Tampa Premium Outlets, The Shops at Wiregrass, KRATE at The Grove, and other Wesley Chapel amenities. This 5 bedroom, 5 bathroom, 3 car tandem garage home offers a desirable combination of space, community amenities, and a convenient location in one of Wesley Chapel's established gated communities. Schedule your private showing today.
Getting Around
 Car-Dependent
 Very Limited Transit
 Somewhat Bikeable
Schools
Construction
Condition
- Year built: 2022
Materials
- Foundation: Concrete Perimeter,Other
- Roof: Other,Shingle
- Construction materials: Other,Stucco
Type & Style
- Home type: SingleFamily
- Property subType: Single Family Residence
Interior
Appliances
- Appliances included: Dishwasher,Disposal,Dryer,Other,Range,Refrigerator,Washer
- Laundry features: Laundry Room
Bathroom1
- Level: Second
Bathroom2
- Level: Second
Bathroom3
- Level: Second
Bathroom4
- Level: Second
Bedroom1
- Features: Built-in Closet
- Level: Second
Bedroom2
- Features: Built-in Closet
- Level: Second
Bedroom3
- Features: Built-in Closet
- Level: Second
Bedroom4
- Features: Built-in Closet
- Level: Second
Bedrooms & Bathrooms
- Bedrooms: 5
- Bathrooms: 5
- Full bathrooms: 5
Features
- Open Floorplan,Thermostat
- Door features: Sliding Doors
- Flooring: Carpet,Ceramic Tile
Heating & Cooling
- Heating features: Central,Electric
- Cooling features: Central Air
Interior Area
- Total structure area: 4,297
- Total interior livable area: 3,307 sqft
Kitchen
- Level: First
Living Room
- Level: First
Primary Bathroom
- Level: Second
Primary Bedroom
- Features: Walk-In Closet(s)
- Level: Second
Property
Details
- Parcel number: 2626200070000002410
- Zoning: MPUD
- Special condition: None
Features
- Levels: Two
- Stories: 2
- Exterior features: Irrigation System,Other,Sidewalk
Lot
- Lot size: 7,231 sqft
Parking
- Total spaces: 3
- Parking features: Garage - Attached
- Has garage: Yes
- Attached garage spaces: 3
- Covered spaces: 3