



748 Torrey Ct, Perris, CA, 92571
About This Home
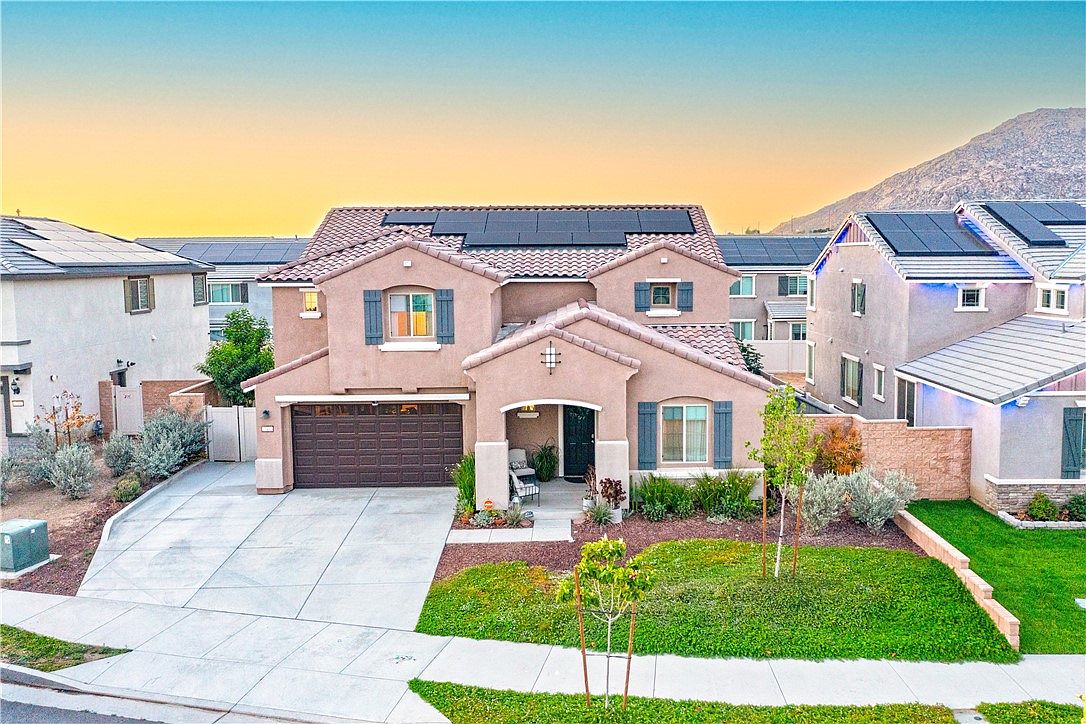
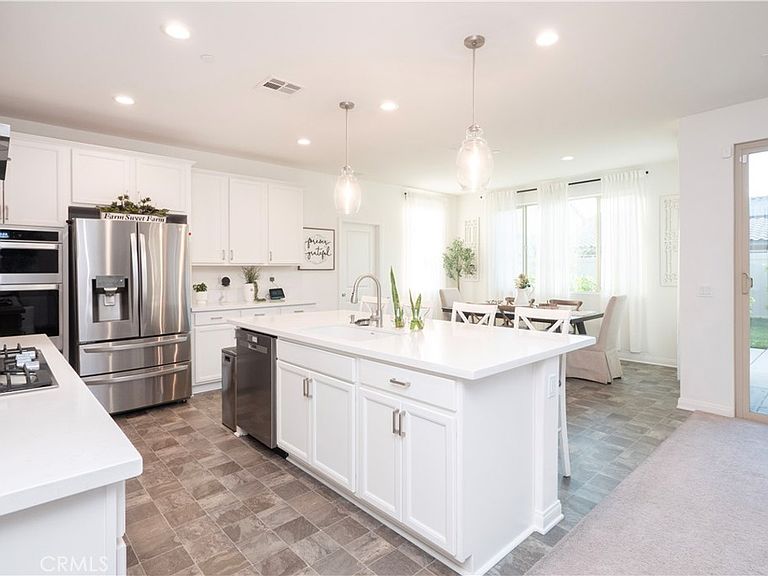
PAID-OFF SOLAR. MOTHER-IN-LAW SUITE. 3 FULL SUITES (2 DOWNSTAIRS). FULLY LANDSCAPED. This is the rare Perris home that all the boxes for multigenerational living. Owned solar means real savings from day one no lease, no payment. The private mother-in-law quarters is a true suite: its own living room, bedroom, full bath, and walk-in closet, fully separate downstairs. A second downstairs suite with private bath offers single-level living or space for guests or adult children. Upstairs, the primary suite features a deep soaking tub and oversized shower three full suites total, plus three more spacious bedrooms and a loft. The kitchen anchors it all: generous island, white cabinets, stainless appliances, gas cooktop with upgraded chimney hood, and a sunny breakfast nook opening to the backyard. Outside is fully done professionally landscaped front AND back, plus an extended driveway for extra parking. A custom covered pergola wrapped in string lights anchors a lush lawn lined with rose bushes and fruit trees. Nothing left to build, plant, or pay off. Set against a beautiful mountain backdrop in an established newer neighborhood. Move-in ready. A new build sells you a dream this home hands you that dream come true.
Getting Around
 Car-Dependent
 Very Limited Transit
 Somewhat Bikeable
Schools
Construction
Condition
- Property condition: Turnkey
- Year built: 2023
Type & Style
- Home type: SingleFamily
- Property subType: Single Family Residence
Interior
Appliances
- Laundry features: Washer Hookup,Gas Dryer Hookup,Inside,Laundry Room,Upper Level
Bathroom
- Features: Bathroom Exhaust Fan,Bathtub,Closet,Dual Sinks,Enclosed Toilet,Full Bath on Main Level,Soaking Tub,Separate Shower,Tub Shower,Walk-In Shower
Bedroom
- Features: Bedroom on Main Level
Bedrooms & Bathrooms
- Bedrooms: 6
- Bathrooms: 5
- Full bathrooms: 4
- 1/2 bathrooms: 1
- Main level bathrooms: 3
- Main level bedrooms: 2
Features
- Breakfast Bar,Ceiling Fan(s),Separate/Formal Dining Room,Eat-in Kitchen,High Ceilings,In-Law Floorplan,Pantry,Bedroom on Main Level,Entrance Foyer,Loft,Main Level Primary,Multiple Primary Suites,Primary Suite,Walk-In Pantry,Walk-In Closet(s)
- Flooring: Carpet,Laminate,Tile
- Fireplace features: None
- Common walls with other units/homes: No Common Walls
Heating & Cooling
- Heating features: Central
- Cooling features: Central Air
Interior Area
- Total interior livable area: 3,218 sqft
Kitchen
- Features: Kitchen Island,Kitchen/Family Room Combo,Walk-In Pantry
Master Bedroom
- Features: Multiple Primary Suites
Master Bedroom
- Features: Primary Suite
Master Bedroom
- Features: Main Level Primary
Property
Details
- Parcel number: 302331014
- Special condition: Standard
- Exclusions: Refrigerator,Washer,Dryer
Features
- Levels: Two
- Stories: 2
- Entry location: 1
- Pool features: None
- Patio & porch: Concrete,Front Porch,Patio,See Remarks
- Spa features: None
- Fencing: Brick,Vinyl
- Has view: Yes
- View description: Back Bay,City Lights,Lake,Mountain(s),Neighborhood
- Has water view: Yes
- Water view: Back Bay,Lake
- Waterfront features: Lake
Lot
- Lot size: 6,809 sqft
- Features: 0-1 Unit/Acre,Back Yard,Cul-De-Sac,Front Yard,Landscaped,Near Park,Paved,Rectangular Lot,Yard
Parking
- Total spaces: 2
- Parking features: Driveway,Garage,Garage Door Opener,On Street
- Has garage: Yes
- Attached garage spaces: 2
- Covered spaces: 2