



703 W Birdnest Dr, Wasilla, AK, 99654
About This Home
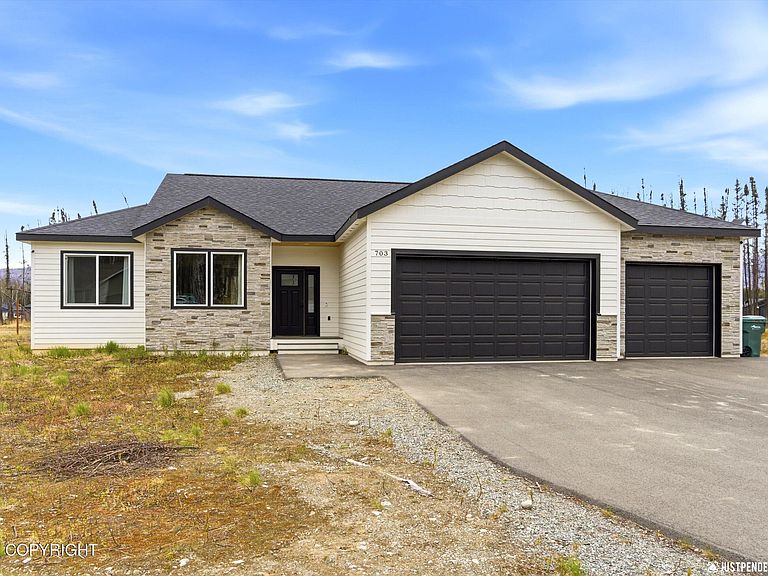
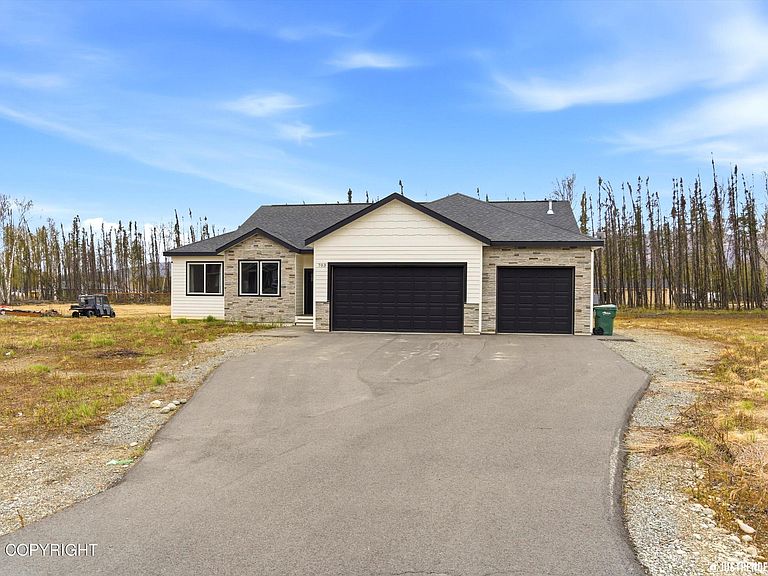
MOTIVATED SELLER! Well-maintained ranch-style home offering a thoughtful layout and luxurious touches...not your average builder grade home.Featuring 3 bedrooms, 2 bathrooms, this home sits on nearly a full acre. The oversized 3-car garage (837 sq ft with 27.5 ft depth) provides plenty of space for vehicles + toys, storage, and all your Alaskan gear.It gets better inside. Walking into a large, tiled entry way with a built-in bench and large coat closet. No need to do the front door shuffle or take turns walking in. Here you'll find a bright, open layout with 9-foot ceilings throughout. A large room off to the left that could be a formal dining, office or whatever makes your heart content. This kitchen not only has plenty of cabinet space, it also features a VERY nice walk-in pantry with butcher block counter top, built-in shelving and outlets for convenience. Upgraded cabinetry, and quartz countertops is also a plus. The main living area is centered around a stacked stone gas fireplace with shiplap accents, a built-in entertainment space and tray ceiling. The laundry room includes a custom butcher block folding shelf. The spacious primary suite offers a tiled walk-in shower with dual shower heads (rain & handheld) and separate soaking tub. Additional features in this home include recessed lighting, all black fixtures and no bi-fold doors. Out back you can enjoy the outdoors under a covered and vaulted Trex back deck (14x10) along with a tongue-and-groove front deck--perfect for relaxing or entertaining. The paved driveway, paved neighborhood streets, and generous lot with room for a future shop add even more long-term value. Well cared for by its original owner and built in 2022, this home offers modern finishes without the wait of new construction.
Getting Around
 Car-Dependent
 Very Limited Transit
 Somewhat Bikeable
Schools
Construction
Condition
- Year built: 2022
Materials
- Foundation: Block
- Roof: Asphalt,Shingle
Type & Style
- Home type: SingleFamily
- Architectural style: Ranch
- Property subType: Single Family Residence
Interior
Bedrooms & Bathrooms
- Bedrooms: 3
- Bathrooms: 2
- Full bathrooms: 2
Features
- BR/BA on Main Level,BR/BA Primary on Main Level,Ceiling Fan(s),Pantry,Quartz Counters,Soaking Tub
- Flooring: Carpet,Ceramic Tile,Luxury Vinyl
- Fireplace features: Gas
- Fireplace: Yes
- Common walls with other units/homes: No Common Walls
Heating
- Heating features: Forced Air,Natural Gas
Interior Area
- Total structure area: 1,790
- Total interior livable area: 1,790 sqft
Property
Details
- Parcel number: 8177B03L010
- Zoning: UNZ
- Zoning description: Not Zoned-all MSB but Palmer/Wasilla/Houston
Features
- Patio & porch: Deck/Patio
- Waterfront features: None,No Access
Lot
- Lot size: 0.97 Acres
- Features: Fire Service Area,Poultry Allowed,Road Service Area
Parking
- Total spaces: 3
- Parking features: Garage Door Opener,Paved,Attached,Heated Garage,No Carport
- Has garage: Yes
- Attached garage spaces: 3
- Covered spaces: 3
- Has uncovered spaces: Yes