



703 W Birdnest Dr, Wasilla, AK, 99654
About This Home
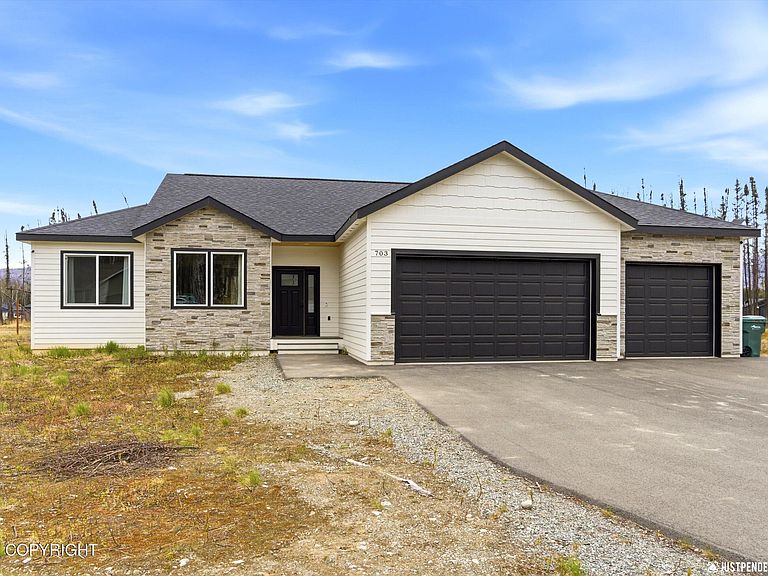
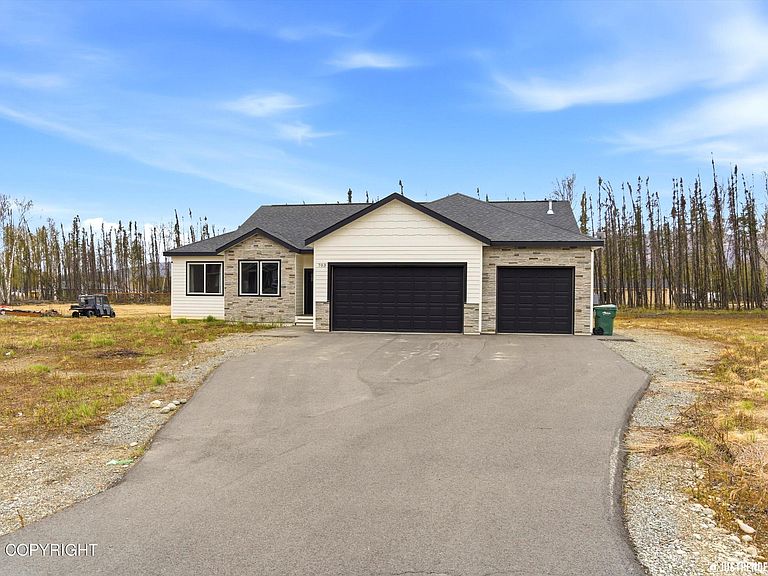
MOTIVATED SELLER! Well-maintained ranch-style home offering a thoughtful layout and luxurious touches...not your average builder grade home.Featuring 3 bedrooms, 2 bathrooms, this home sits on nearly a full acre. The oversized 3-car garage (837 sq ft with 27.5 ft depth) provides plenty of space for vehicles + toys, storage, and all your Alaskan gear.It gets better inside. Walking into a large, tiled entry way with a built-in bench and large coat closet. No need to do the front door shuffle or take turns walking in. Here you'll find a bright, open layout with 9-foot ceilings throughout. A large room off to the left that could be a formal dining, office or whatever makes your heart content. This kitchen not only has plenty of cabinet space, it also features a VERY nice walk-in pantry with butcher block counter top, built-in shelving and outlets for convenience. Upgraded cabinetry, and quartz countertops is also a plus. The main living area is centered around a stacked stone gas fireplace with shiplap accents, a built-in entertainment space and tray ceiling. The laundry room includes a custom butcher block folding shelf. The spacious primary suite offers a tiled walk-in shower with dual shower heads (rain & handheld) and separate soaking tub. Additional features in this home include recessed lighting, all black fixtures and no bi-fold doors. Out back you can enjoy the outdoors under a covered and vaulted Trex back deck (14x10) along with a tongue-and-groove front deck--perfect for relaxing or entertaining. The paved driveway, paved neighborhood streets, and generous lot with room for a future shop add even more long-term value. Well cared for by its original owner and built in 2022, this home offers modern finishes without the wait of new construction.
Getting Around
 Car-Dependent
 Very Limited Transit
 Somewhat Bikeable
Schools
Construction
Condition
- Year built: 2022
Materials
- Foundation: Block
- Roof: Asphalt,Shingle
Type & Style
- Home type: SingleFamily
- Architectural style: Ranch
- Property subType: Single Family Residence
Interior
Bedrooms & Bathrooms
- Bedrooms: 3
- Bathrooms: 2
- Full bathrooms: 2
Features
- BR/BA on Main Level,BR/BA Primary on Main Level,Ceiling Fan(s),Pantry,Quartz Counters,Soaking Tub
- Flooring: Carpet,Ceramic Tile,Luxury Vinyl
- Fireplace features: Gas
- Fireplace: Yes
- Common walls with other units/homes: No Common Walls
Heating
- Heating features: Forced Air,Natural Gas
Interior Area
- Total structure area: 1,790
- Total interior livable area: 1,790 sqft
Property
Details
- Parcel number: 8177B03L010
- Zoning: UNZ
- Zoning description: Not Zoned-all MSB but Palmer/Wasilla/Houston
Features
- Patio & porch: Deck/Patio
- Waterfront features: None,No Access
Lot
- Lot size: 0.97 Acres
- Features: Fire Service Area,Poultry Allowed,Road Service Area
Parking
- Total spaces: 3
- Parking features: Garage Door Opener,Paved,Attached,Heated Garage,No Carport
- Has garage: Yes
- Attached garage spaces: 3
- Covered spaces: 3
- Has uncovered spaces: Yes
Climate Risk is Financial Risk
Every home has a financial story beyond the listing price. Below, you’ll see the climate risks that could affect this property — and in Bills & Affordability, how those risks may influence repairs, insurance, utilities, and long-term value.
Biggest Threats for This Home
- Avalanche

- Earthquake

- Winter Weather

- Lightning

- Wildfire

How This Home’s Risks Compare
FEMA Declared Disasters in Matanuska-Susitna Borough and Alaska
Understanding the Costs
Financial advisors generally recommend spending no more than 30% of your gross household income on housing costs. In practice, many households stretch to 35% or beyond — especially in high-cost markets.
Estimated Costs Today
| Monthly | Annual | |
|---|---|---|
| Mortgage | $2,502 | $30,024 |
| Home Insurance | $161 | $1,932 |
| Property Taxes | $506 | $6,072 |
| Electricity | $318 | $3,820 |
| Total | $3,487 | $41,844 |
Income You'd Need if You Spent...
How Costs Could Change Over Time
Climate risk is quickly impacting all of the major home ownership costs. Adjust the growth rates and percentage of income spent on housing below to see how your housing costs could change over the next 10 years — and what income you'd need to keep up.
Comparing Against the Market
Price Per Sq Ft
vs Other Active Listings
Avg $/sqft
vs Homes Sold Last Month
Median $/sqft
Current Market Trends
Median Price Per Square Foot
The median price per square foot of homes sold in this area each month. Compare this to this listing's price per square foot to gauge whether the home is priced in line with recent sales.
Historicals for This Listing
Zestimate History ($/sqft)
Price History
| Date | Event | Price |
|---|---|---|
| 2026-08-15 | Price change | $489,900 |
| 2026-07-17 | Price change | $495,000 |
| 2026-05-28 | Listed for sale | $499,000 |
| 2023-05-19 | Sold | -- |
| 2023-03-28 | Pending sale | $459,000 |
| 2022-12-22 | Listed for sale | $459,000 |
 View on Zillow