


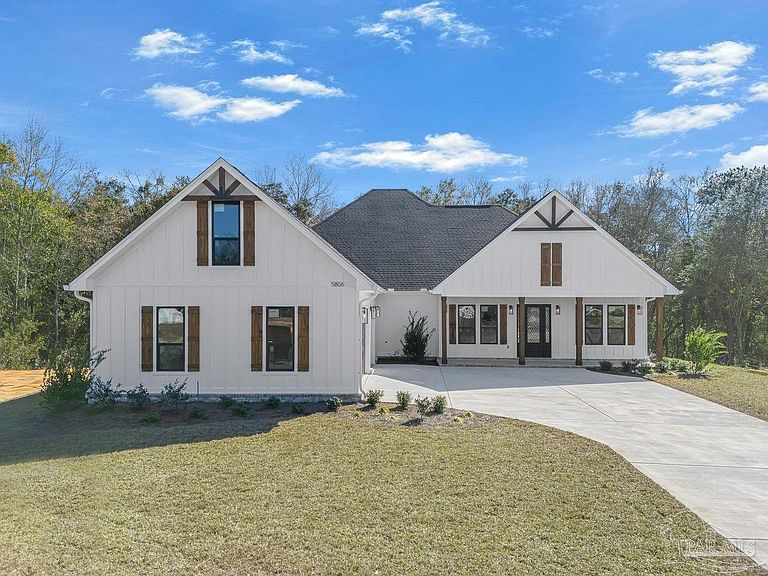


5806 Highland Lake Dr, Milton, FL, 32583
About This Home
"SUMMER SPLENDOR!" SUPREME NEW CONSTRUCTION!!! 5 Bedroom, 3 Full Baths, Up Stairs Uniquely Created Bonus Room & 3 Car Garage. Modern Living + Timeless Comfort! Welcome Home to Your Luxurious Dream Home! Skillfully Crafted and Ornately Designed Residence in Gated Community. Nestled in Wooded Backyard Setting, w/ Glorious View! Completed Just For You! CONSTRUCTION Showcases Contemporary, yet Modern Amenities. High-Quality Fiber Cement Hardy Board & Brick with Architectural Roofing. Intricate Custom Features to Allow for a “Care-Free” Lifestyle. Architectural Details Include 10' Ceilings, 8' Doors & 6' Windows (with the Exception of the Main Bathroom Window.) Stained Yellow Pine Beams, Tongue & Groove, Real Wood Shutters & Accent Beams (Stained American Chestnut.) Kitchen Custom Cabinetry w/ Crown Molding Reflects Elegance. Modern Homebuilding Integrating Energy-Efficient Systems / Smart Home Wiring Indicates Its Forward-Thinking Construction. Bask in a Split-Level Floor Plan w/ Approx. 2996 Sq. Ft of Living Space, Including 5 Bedrooms and 3 Full Bathrooms (Main Bathroom Sports Brushed Gold Fixtures.) The MASTER Chef’s Kitchen Features "Venus" Quartzite “Fantasy Brown” Counter Tops with “Trenton Swap White” Cabinetry, Stained American Chestnut Accents. 36” Hybrid Z Line Electric Oven & Propane Gas Top. Custom Cabinet Hood w/ Exhaust and an “Eat-In” Island w/ Built-In Microwave. Stainless Steel Appliances. Elegant Picture Window & French Doors. Prewired for TV & Surround Sound in Kitchen and Covered "Tongue & Groove" Back Patio Which Has 2 Ceiling Fans & Recessed Lighting — Ideal for Entertaining & Family Gatherings. FASHIONABLE Main Ste. SPARKLES w/Trey & Beam Ceiling with EMMENSE Walk-In Closet. Ensuite Bathroom Provides Double Vanity, Shower w/ Alluring Tiling/Inserts, Double Lighted Vanity, 15' Cabinetry + Stylish Freestanding Tub. Lighted Quartzite Plant Ledges! Exterior w/ Dimmable Can Lights & Mood Ring, + Ring Doorbell. Timed Rainbird Irrigation...
Getting Around
 Car-Dependent
 Very Limited Transit
 Somewhat Bikeable
Schools
Construction
Condition
- Property condition: New Construction
- New construction: Yes
- Year built: 2025
Materials
- Foundation: Slab
- Roof: Shingle
- Construction materials: Brick,Frame
Type & Style
- Home type: SingleFamily
- Architectural style: Contemporary
- Property subType: Single Family Residence
Interior
Appliances
- Appliances included: Electric Water Heater,Dishwasher,Disposal,Microwave
- Laundry features: Inside,W/D Hookups
Bedroom
- Level: First
- Area: 170.2986
Bedroom1
- Level: First
- Area: 173.75
Bedroom2
- Level: First
- Area: 135.0556
Bedroom3
- Level: First
- Area: 157.8958
Bedrooms & Bathrooms
- Bedrooms: 5
- Bathrooms: 3
- Full bathrooms: 3
Features
- Storage,Baseboards,Ceiling Fan(s),Chair Rail,Crown Molding,High Ceilings,High Speed Internet,Plant Ledges,Recessed Lighting,Sound System,Vaulted Ceiling(s)
- Window features: Double Pane Windows
- Flooring: Tile,Carpet,Simulated Wood
Heating & Cooling
- Heating features: Central
- Cooling features: Central Air,Wall/Window Unit(s),Ceiling Fan(s)
Interior Area
- Total structure area: 2,996
- Total interior livable area: 2,996 sqft
Kitchen
- Level: First
- Area: 362.1944
Living Room
- Level: First
- Area: 290.3333
Master Bedroom
- Level: First
- Area: 270.2431
Property
Details
- Parcel number: 411n28256700h000120
- Zoning description: County,Deed Restrictions
Features
- Levels: One and One Half
- Stories: 1
- Pool features: None
- Patio & porch: Covered,Porch
Lot
- Lot size: 0.48 Acres
- Features: Interior Lot,Sprinkler
Parking
- Total spaces: 3
- Parking features: 3 Car Garage,Side Entrance
- Has garage: Yes
- Attached garage spaces: 3
- Covered spaces: 3
Climate Risk is Financial Risk
Every home has a financial story beyond the listing price. Below, you’ll see the climate risks that could affect this property — and in Bills & Affordability, how those risks may influence repairs, insurance, utilities, and long-term value.
Biggest Threats for This Home
- Hurricane

- Lightning

- Tornado

- Coastal Flooding

- Cold Wave

- Heat Wave

- Inland Flooding

- Wildfire

- Tsunami

How This Home’s Risks Compare
FEMA Declared Disasters in Santa Rosa County and Florida
Understanding the Costs
Financial advisors generally recommend spending no more than 30% of your gross household income on housing costs. In practice, many households stretch to 35% or beyond — especially in high-cost markets.
Estimated Costs Today
| Monthly | Annual | |
|---|---|---|
| Mortgage | $3,837 | $46,044 |
| Home Insurance * | $706 | $8,472 |
| Property Taxes | $379 | $4,548 |
| Electricity | $301 | $3,618 |
| Total | $5,223 | $62,676 |
Income You'd Need if You Spent...
Florida FAIR Plan Programs


How Costs Could Change Over Time
Climate risk is quickly impacting all of the major home ownership costs. Adjust the growth rates and percentage of income spent on housing below to see how your housing costs could change over the next 10 years — and what income you'd need to keep up.
Comparing Against the Market
Price Per Sq Ft
vs Other Active Listings
Avg $/sqft
vs Homes Sold Last Month
Median $/sqft
Current Market Trends
Median Price Per Square Foot
The median price per square foot of homes sold in this area each month. Compare this to this listing's price per square foot to gauge whether the home is priced in line with recent sales.
Historicals for This Listing
Zestimate History ($/sqft)
Price History
| Date | Event | Price |
|---|---|---|
| 2026-02-01 | Listed for sale | $778,960 |
| 2025-12-27 | Listing removed | $770,000 |
| 2025-11-13 | Listed for sale | $770,000 |
| 2024-07-17 | Sold | $50,000 |
| 2024-06-17 | Contingent | $53,500 |
| 2023-12-27 | Price change | $53,500 |
| 2023-07-24 | Price change | $54,500 |
| 2023-07-07 | Listed for sale | $55,000 |
| 2023-06-22 | Listing removed | -- |
| 2022-12-22 | Listed for sale | $55,000 |
 View on Zillow