

3036 PILOT HOUSE PLACE, Oviedo, FL, 32765
About This Home
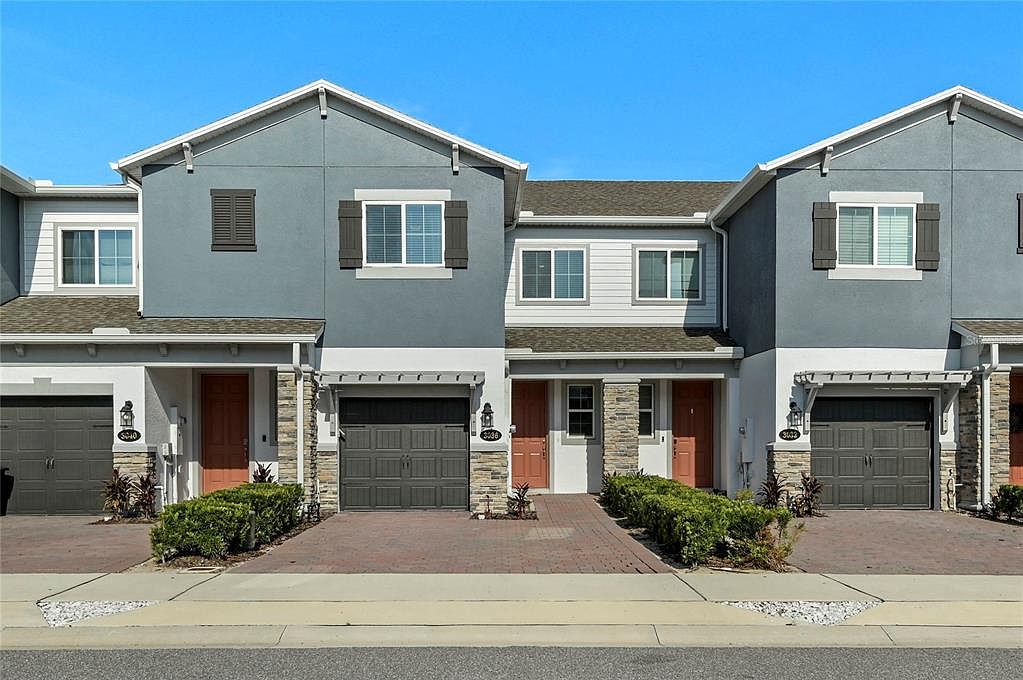
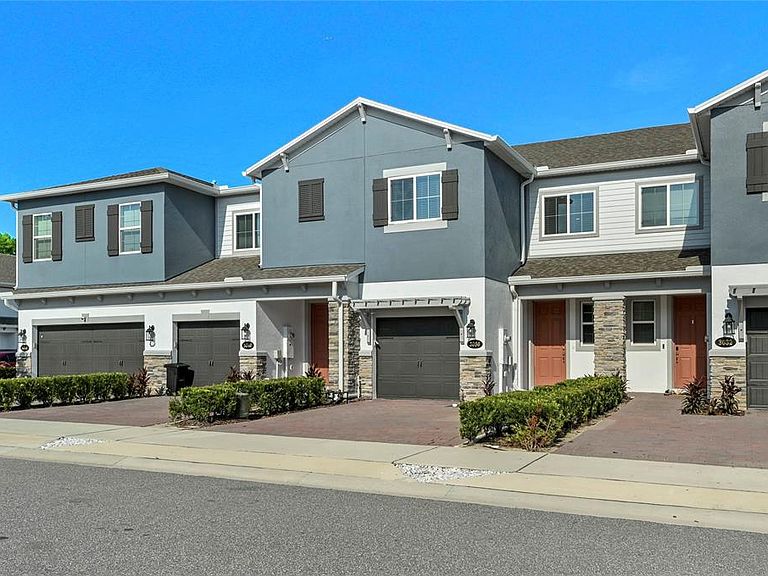
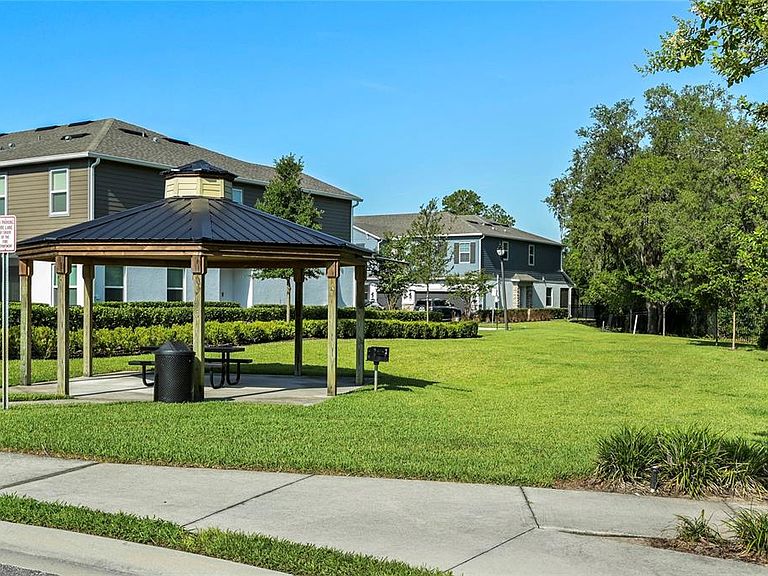
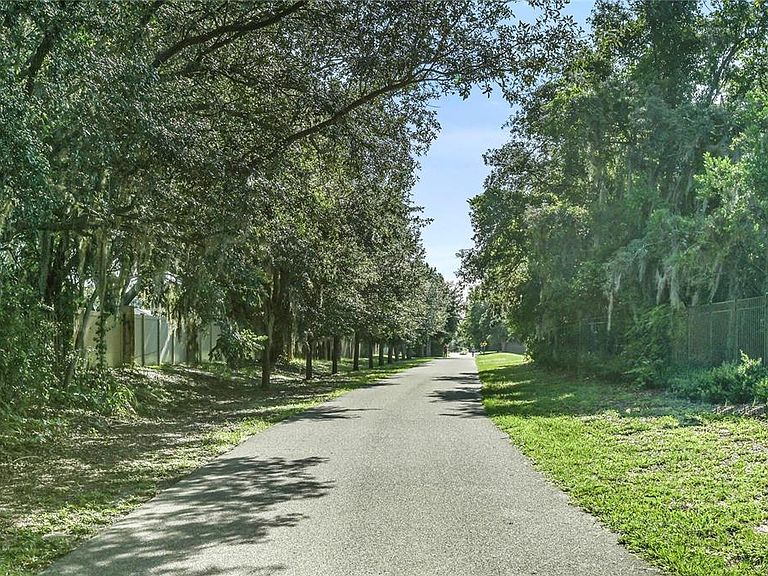
Welcome to effortless, low-maintenance living in the gated community of Towns at Tuskawilla Commons! Built in 2023, this beautifully designed 3-bedroom, 2.5-bath townhome offers 1,666 square feet of thoughtfully designed living space with modern finishes and an open-concept floor plan perfect for everyday living and entertaining. The spacious kitchen overlooks the dining and living areas, creating a seamless flow for gathering with family and friends. Upstairs, the generous primary suite provides a peaceful retreat with a walk-in closet and en-suite bath, while two additional bedrooms offer flexibility for family, guests, or a home office. A convenient upstairs laundry room and attached one-car garage add to the home’s functionality. Enjoy maintenance-free living with exterior maintenance included, allowing more time to take advantage of the community and everything Oviedo has to offer. Ideally located just minutes from shopping, dining, parks, the Cross Seminole Trail, and top-rated Seminole County schools, with easy access to Winter Park, UCF, downtown Orlando, and major roadways. Whether you’re a first-time buyer, downsizing, or looking for a turnkey investment, this move-in ready home combines modern style, convenience, and an exceptional location.
Getting Around
 Somewhat Walkable
 Very Limited Transit
 Bikeable
Schools
Construction
Condition
- Year built: 2023
Materials
- Foundation: Slab
- Roof: Shingle
- Construction materials: Concrete,Stucco
Type & Style
- Home type: Townhouse
- Architectural style: Custom
- Property subType: Townhouse
Interior
Appliances
- Appliances included: Dishwasher,Microwave,Refrigerator
- Laundry features: Inside,Upper Level
Bedroom1
- Features: Built-in Closet
- Level: Second
- Area: 119.88
- Dimensions: 8.1x14.8
Bedroom2
- Features: Built-in Closet
- Level: Second
- Area: 92.34
- Dimensions: 8.1x11.4
Bedrooms & Bathrooms
- Bedrooms: 3
- Bathrooms: 3
- Full bathrooms: 2
- 1/2 bathrooms: 1
Dining Room
- Level: First
- Area: 85.85
- Dimensions: 8.5x10.1
Features
- Ceiling Fan(s),Kitchen/Family Room Combo,Open Floorplan,PrimaryBedroom Upstairs,Walk-In Closet(s)
- Door features: Sliding Doors
- Window features: Window Treatments
- Flooring: Carpet,Ceramic Tile
Heating & Cooling
- Heating features: Central
- Cooling features: Central Air
Interior Area
- Total structure area: 2,001
- Total interior livable area: 1,666 sqft
Kitchen
- Level: First
- Area: 167.44
- Dimensions: 10.4x16.1
Living Room
- Level: First
- Area: 232.54
- Dimensions: 15.1x15.4
Primary Bedroom
- Features: Walk-In Closet(s)
- Level: Second
- Area: 175.74
- Dimensions: 10.1x17.4
Property
Details
- Parcel number: 36213052000000600
- Zoning: PD
- Special condition: None
Features
- Levels: Two
- Stories: 2
- Patio & porch: Covered,Rear Porch,Screened
- Exterior features: Lighting,Rain Gutters,Sidewalk
Lot
- Lot size: 1,870 sqft
- Features: Sidewalk
Parking
- Total spaces: 1
- Parking features: Driveway,Open
- Has garage: Yes
- Attached garage spaces: 1
- Covered spaces: 1
- Has uncovered spaces: Yes