



247 Bradley Dr, Wood Ridge, NJ, 07075
About This Home
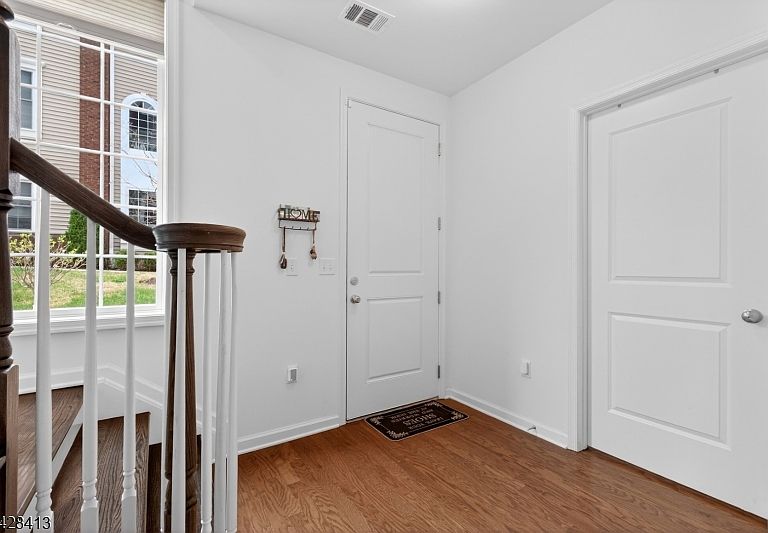
STUNNING Colonial Style Luxury townhome located in FINEST & sought after Wright Place Community of Wood Ridge;ONLY 4 YEARS OLD has so much to offer;beautifully kept,tons of upgrades,has TAX ABATEMENT left! 30 mins from Manhattan,close to major turnpike/freeways,offers ease of commute to NYC,Hoboken,Jersey City,Secaucus;Wood Ridge has train station at Just 5 MINS stroll,also offers option of 2 buses going directly into Manhattan that runs every 10-15 mins.Beautifully manicured green lush lawn, colorfully arched flower walkway welcomes you in.This home includes;front & rear entrance w/2car garage, 2 car driveway.1st floor has 9ft high ceilings,tall windows,2 closets,good sized 4th bedroom with a closet & full bath.Dramatically arched staircase will brings you to 2nd floor;open concept layout perfect for entertaining,10ft high ceilings,tall windows,massive dining space,modern Kitchen w/breakfast bar & Pantry, SS appliances,Quartz countertops, large living room w/outdoor deck offering.3rd floor offers primary bed suite w/full bath,his&her closets,2 add'l bedrooms,full bath & laundry room;2 Zone heating/cooling,hardwood floors throughout.Wood-Ridge has so much to offer;good schools,restaurants,coffee shop,liquor shop,pet grooming,phenix salon,sports field,parks & just steps away from TOP RATED Catherine Doyle elementary schools.The community provides gorgeous well-maintained green courtyards throughout.A perfect home for buyers & a great investment option with high;rent potential.
Getting Around
 Somewhat Walkable
 Very Limited Transit
 Somewhat Bikeable
Schools
Construction
Condition
- Year built: 2021
Materials
- Roof: Composition Shingle
- Construction materials: Vinyl Siding
Type & Style
- Home type: Townhouse
- Architectural style: Colonial
- Property subType: Townhouse
Interior
Appliances
- Appliances included: Gas Cooktop,Dishwasher,Dryer,Kitchen Exhaust Fan,Microwave,Refrigerator,Washer
Basement
- Basement: None
Bedroom1
- Level: Second
Bedroom2
- Level: Second
Bedroom3
- Level: Second
Bedroom4
- Level: First
Bedrooms & Bathrooms
- Bedrooms: 4
- Bathrooms: 4
- Full bathrooms: 3
- 1/2 bathrooms: 1
Dining Room
- Features: Formal Dining Room
- Level: First
Family Room
- Level: First
Features
- Walkout
- Flooring: Tile,Wood
- Common walls with other units/homes: 2+ Common Walls,Townhouse-Interior
Heating & Cooling
- Heating features: 2 Units,Forced Air,Zoned,Natural Gas
- Cooling features: 2 Units,Central Air,Zoned
Kitchen
- Features: Breakfast Bar,Kitchen Island,Eat-in Kitchen,Pantry,Separate Dining Area
- Level: First
Living Room
- Level: First
Master Bathroom
- Features: Stall Shower
Property
Details
- Parcel number: 1169003350000000010113
- Attached to another structure: Yes
Features
- Levels: Multi Floor Unit
- Patio & porch: Deck
Lot
- Lot size: 1,464 sqft
- Lot size dimensions: 24 x 61
Parking
- Total spaces: 2
- Parking features: 2 Car Width,Assigned,Asphalt,Attached Garage,Garage Door Opener,Garage
- Has garage: Yes
- Attached garage spaces: 2
- Covered spaces: 2
- Uncovered spaces: 2
Climate Risk is Financial Risk
Every home has a financial story beyond the listing price. Below, you’ll see the climate risks that could affect this property — and in Bills & Affordability, how those risks may influence repairs, insurance, utilities, and long-term value.
Biggest Threats for This Home
- Inland Flooding

- Winter Weather

- Cold Wave

- Hurricane

- Heat Wave

- Lightning

- Strong Wind

- Tsunami

How This Home’s Risks Compare
FEMA Declared Disasters Across New Jersey Counties
Understanding the Costs
Financial advisors generally recommend spending no more than 30% of your gross household income on housing costs. In practice, many households stretch to 35% or beyond — especially in high-cost markets.
Estimated Costs Today
| Monthly | Annual | |
|---|---|---|
| Mortgage | $4,545 | $54,540 |
| Home Insurance * | $175 | $2,100 |
| Property Taxes | $1,415 | $16,980 |
| Electricity | $248 | $2,986 |
| Total | $6,383 | $76,596 |
Income You'd Need if You Spent...
New Jersey FAIR Plan Programs


How Costs Could Change Over Time
Climate risk is quickly impacting all of the major home ownership costs. Adjust the growth rates and percentage of income spent on housing below to see how your housing costs could change over the next 10 years — and what income you'd need to keep up.
Comparing Against the Market
Price Per Sq Ft
vs Other Active Listings
Avg $/sqft
vs Homes Sold Last Month
Median $/sqft
Current Market Trends
Median Price Per Square Foot
The median price per square foot of homes sold in this area each month. Compare this to this listing's price per square foot to gauge whether the home is priced in line with recent sales.
Historicals for This Listing
Zestimate History ($/sqft)
Price History
| Date | Event | Price |
|---|---|---|
| 2026-04-22 | Listed for sale | $920,000 |
| 2025-06-10 | Listing removed | $4,750 |
| 2025-04-15 | Listed for rent | $4,750 |
| 2024-07-26 | Listing removed | -- |
| 2024-07-05 | Listed for rent | $4,750 |
| 2023-01-23 | Listing removed | -- |
| 2022-12-21 | Listed for rent | $4,400 |
| 2022-04-18 | Sold | $631,227 |
 View on Zillow