

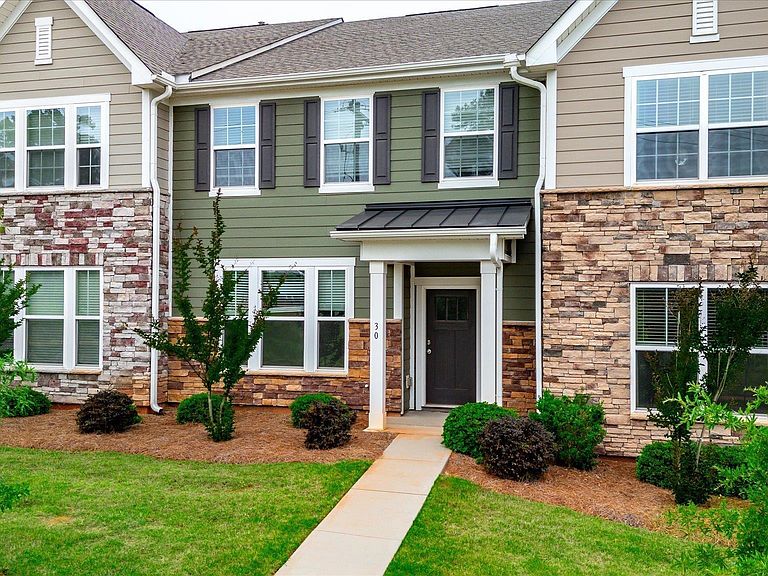
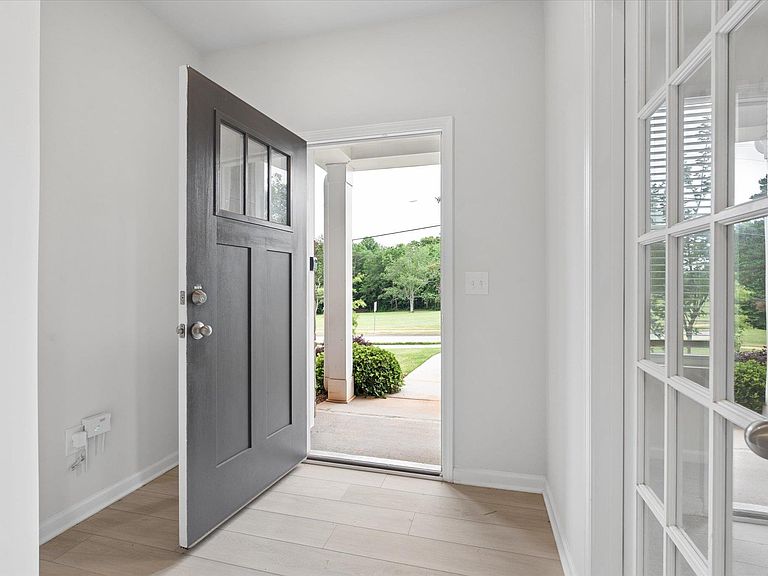

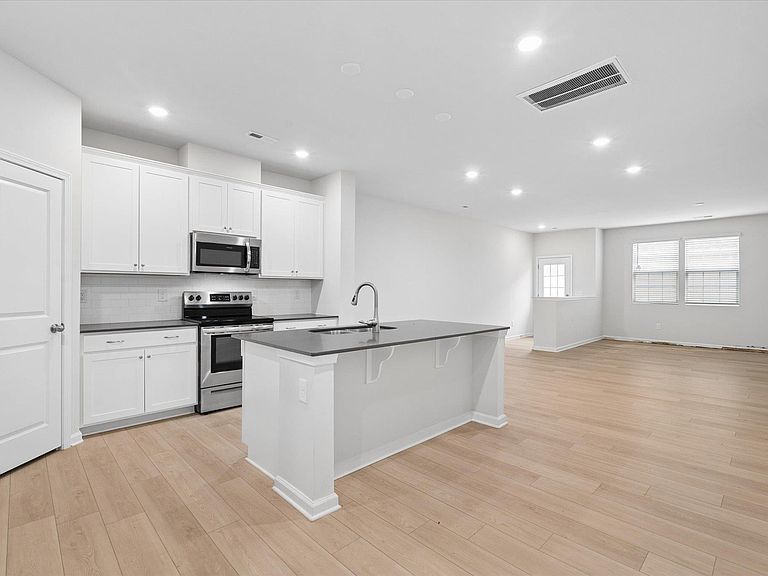
30 Gaskins Trl, Travelers Rest, SC, 29690
About This Home
This beautiful modern home features fresh, neutral finishes throughout, making it easy to match any style. The spacious kitchen includes quartz countertops, a large island, and stainless steel appliances, ideal for everyday living and entertaining. The open-concept living and dining area offers plenty of space for guests to gather. An additional flex room at the front of the home can be used as a home office, hobby room, or extra living space. Upstairs, you will find all bedrooms along with a convenient laundry room. The large primary suite includes a walk-in closet and a private bathroom, creating the perfect place to unwind at the end of the day. With a great mix of style, comfort, and functionality, this home is ready for you to make it your own. Ask about how the seller's preferred lender can help.
Getting Around
 Car-Dependent
 Very Limited Transit
 Somewhat Bikeable
Schools
Construction
Materials
- Foundation: Slab
- Roof: Architectural
- Construction materials: Vinyl Siding
Type & Style
- Home type: Townhouse
- Architectural style: Traditional
- Property subType: Townhouse,Residential
Interior
Appliances
- Appliances included: Dishwasher,Refrigerator,Free-Standing Electric Range,Microwave,Electric Water Heater
- Laundry features: 2nd Floor,Electric Dryer Hookup,Washer Hookup,Laundry Room
Basement
- Basement: None
Bedroom2
- Area: 132
Bedroom3
- Area: 130
Bedrooms & Bathrooms
- Bedrooms: 3
- Bathrooms: 3
- Full bathrooms: 2
- 1/2 bathrooms: 1
Dining Room
- Area: 121
Features
- Ceiling Smooth,Granite Counters,Open Floorplan,Pantry
- Flooring: Carpet,Vinyl
- Fireplace features: None
Heating & Cooling
- Heating features: Forced Air
- Cooling features: Central Air
Interior Area
- Total interior livable area: 1,882 sqft
Kitchen
- Area: 304
Living Room
- Area: 361
Master Bathroom
- Features: Double Sink,Full Bath,Shower Only,Walk-In Closet(s)
- Level: Second
Master Bedroom
- Area: 196
Property
Details
- Parcel number: 0503.0801049.00
Features
- Levels: Two
- Stories: 2
- Exterior features: None
- Topography of land: Level
- Living area range: 1800-1999
Lot
- Lot size: 2,613 sqft
Parking
- Total spaces: 1
- Parking features: Detached,Concrete
- Has garage: Yes
- Attached garage spaces: 1
- Covered spaces: 1
- Has uncovered spaces: Yes