

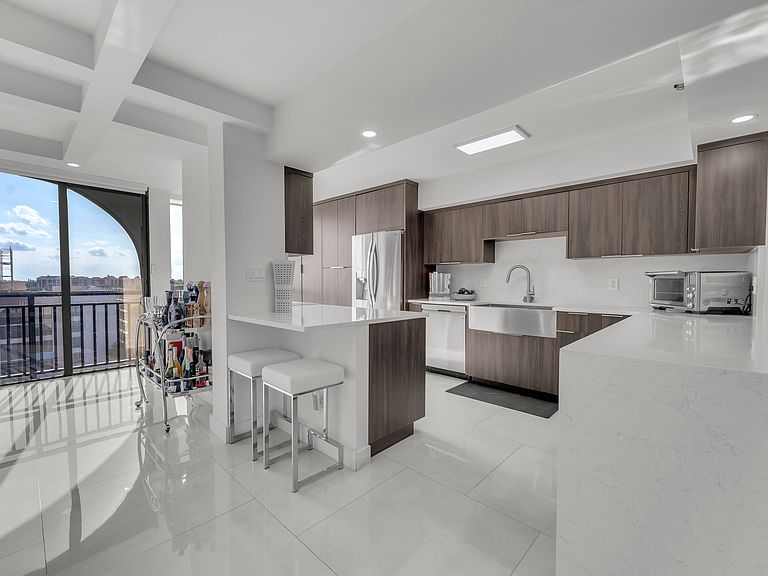

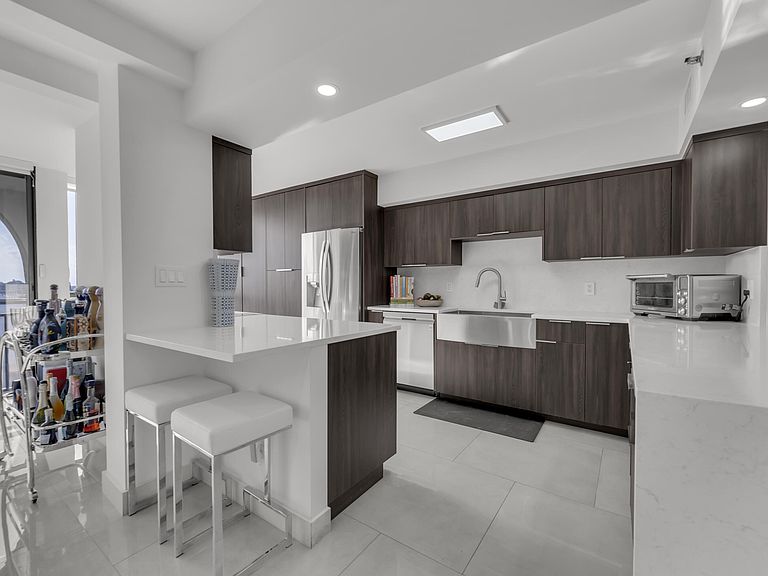
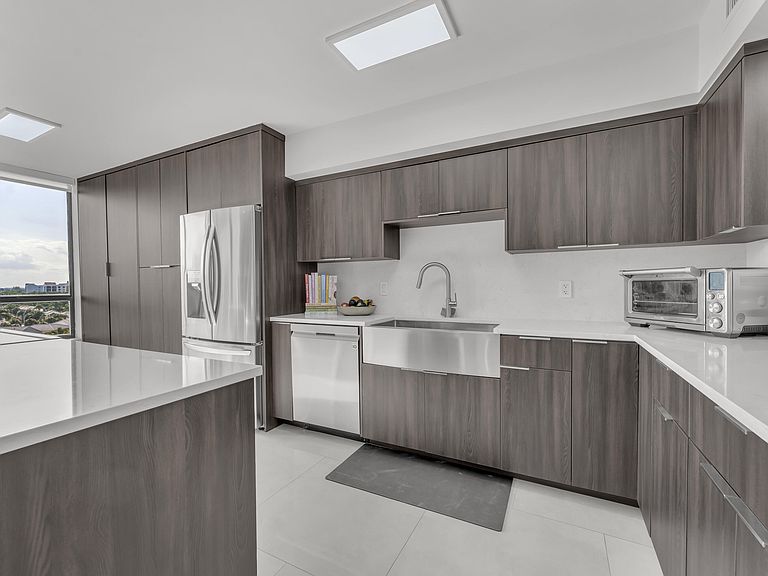
7178 Promenade Drive #801b, Boca Raton, FL, 33433
3beds
3baths
2,151sqft
$1,100,000
$511price/sqft
$7,811/moest. monthly cost
$312,440/yrincome needed
About This Home
MUST SEE! Renovated three full bedrooms, three full bathroom private penthouse residence featuring your own private floor, and an expansive, completely finished outdoor terrace in the prestigious non-mandatory membership Boca Pointe Community. Fully remodeled with exceptional attention to detail and premium finishes throughout, including oversized porcelain tile flooring, modern LED lighting in every room, elegant quartz countertops, and high-end appliances. Enjoy spacious living, refined design, and unbeatable convenience just minutes from top-rated restaurants, shopping, and major highways. Boca Pointe offers the perfect blend of luxury, comfort, and a gated community—an exceptional place to call home.
Getting Around
23
 Car-Dependent
0
 No Nearby Transit
31
 Somewhat Bikeable
Schools
10/10
8/10
9/10
Construction
Condition
- Property condition: Resale
- Year built: 1985
Materials
- Roof: Flat,Other
- Construction materials: Block
Other
- Builder model: Expanded Brittany
Type & Style
- Home type: Condo
- Architectural style: Contemporary
- Property subType: Condominium
Interior
Appliances
- Appliances included: Cooktop,Dryer,Dishwasher,Electric Cooktop,Electric Range,Electric Water Heater,Free-Standing Freezer,Freezer,Disposal,Ice Maker,Microwave,Range,Refrigerator,Water Heater,Wine Refrigerator,Washer,Owned Water Heater
- Laundry features: Inside,Laundry Closet,In Unit,Washer Dryer Install Allowed
Bedrooms & Bathrooms
- Bedrooms: 3
- Bathrooms: 3
- Full bathrooms: 3
- Main level bathrooms: 3
- Main level bedrooms: 3
Features
- Built-in Features,Breakfast Area,Bathtub,Closet Cabinetry,Dining Area,Separate/Formal Dining Room,Dual Sinks,Kitchen Island,Living/Dining Room,Pantry,Soaking Tub,Separate Shower,Stacked Bedrooms,Walk-In Closet(s)
- Window features: Blinds,Drapes
- Flooring: Concrete,Tile
Heating & Cooling
- Heating features: Central,Electric
- Cooling features: Central Air,Electric
Interior Area
- Total structure area: 2,151
- Total interior livable area: 2,151 sqft
Kitchen
- Level: Main
- Area: 190
- Dimensions: 19 X 10
Living Room
- Level: Main
- Area: 459
- Dimensions: 27 X 17
Master Bedroom
- Level: Main
- Area: 252
- Dimensions: 18 X 14
Property
Accessibility
- Accessibility features: None
Details
- Parcel number: 00424733080022801
- Zoning: RS
- Special condition: Standard,Listed As-Is
- Other equipment: Air Purifier,Call Listing Agent,Dehumidifier,Negotiable,Other
Features
- Levels: One
- Stories: 1
- Pool features: Association
- Patio & porch: Patio,Rooftop
- Exterior features: Outdoor Living Area
- Has view: Yes
- View description: City,Golf Course,Garden,Lake
- Has water view: Yes
- Water view: Lake
Lot
- Features: Sprinklers Automatic
Parking
- Total spaces: 1
- Parking features: Assigned,Covered,Carport,Detached Carport,Guest
- Covered spaces: 1
- Carport: Yes
- Carport spaces: 1