
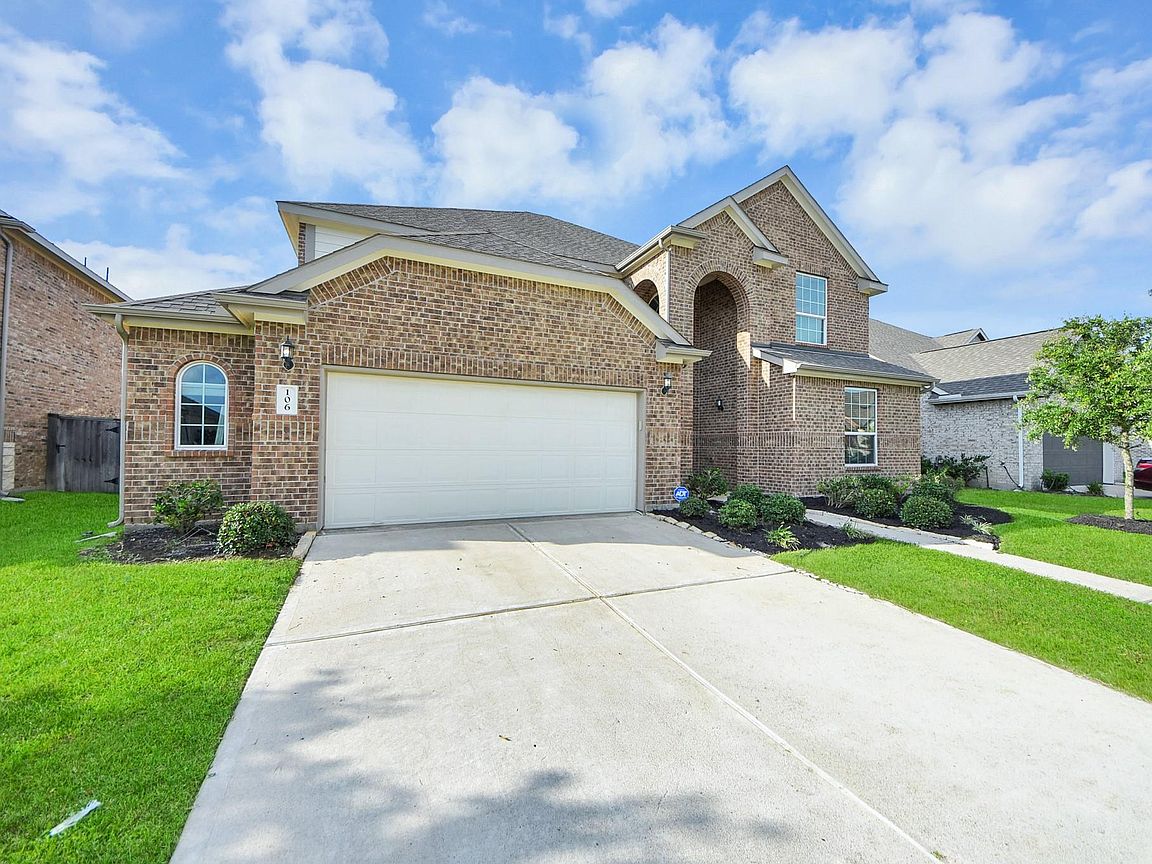

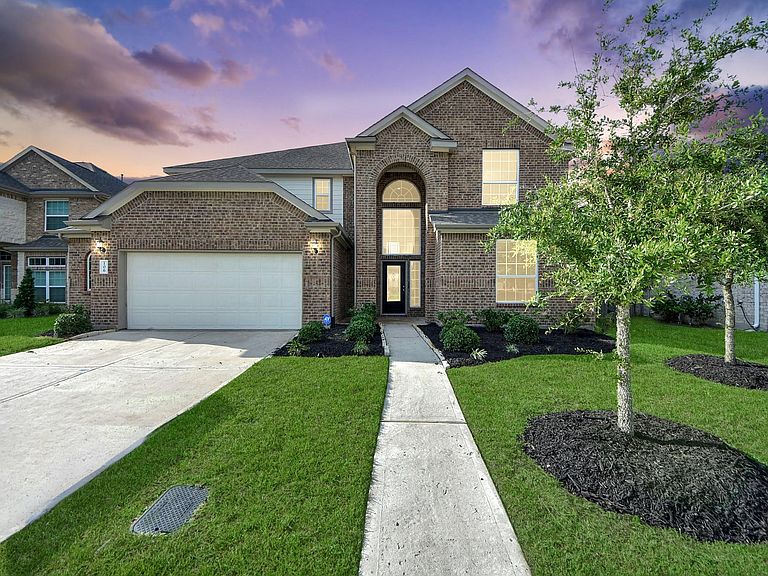
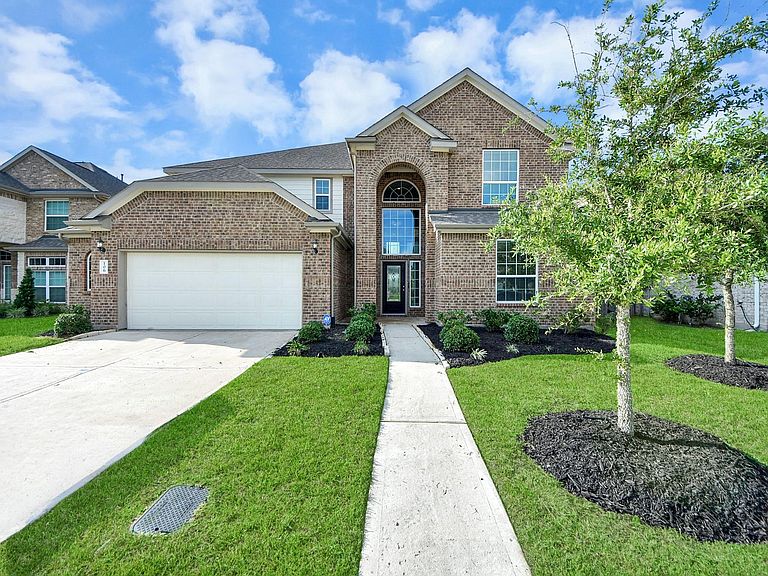

106 Indian Wells Dr, Manvel, TX, 77578
5beds
5baths
3,713sqft
$473,000
$127price/sqft
$3,754/moest. monthly cost
$150,160/yrincome needed
About This Home
Located in the desirable gated community of Rodeo Palms in Manvel, this spacious two-story home offers 5 bedrooms, 4.5 bathrooms, a dedicated office, game room, media room, and a 2-car garage. The open-concept layout features tile flooring throughout the main living areas and a stylish kitchen with granite countertops and ample cabinet space. The primary suite includes a relaxing soaking tub, separate shower, dual sinks, and a bay window for added natural light. Step outside to a covered patio ideal for everyday enjoyment or entertaining guests. Conveniently situated near shopping, dining, and local schools. Schedule your showing today!
Getting Around
0
 Car-Dependent
0
 Very Limited Transit
25
 Somewhat Bikeable
Schools
6/10
6/10
7/10
Construction
Condition
- Year built: 2022
Materials
- Foundation: Slab
- Roof: Composition
- Construction materials: Batts Insulation,Blown-In Insulation,Brick
Type & Style
- Home type: SingleFamily
- Architectural style: Traditional
- Property subType: Single Family Residence
Interior
Appliances
- Appliances included: Disposal,Water Softener,Freestanding Oven,Microwave,Free-Standing Range,Gas Range,Dishwasher
- Laundry features: Electric Dryer Hookup,Gas Dryer Hookup,Washer Hookup
Bedroom
- Level: Second
- Area: 132
- Dimensions: 12 x 11
Bedroom
- Level: First
- Area: 121
- Dimensions: 11 x 11
Bedroom
- Level: First
- Area: 143
- Dimensions: 13 x 11
Bedroom
- Level: Second
- Area: 132
- Dimensions: 11 x 12
Bedrooms & Bathrooms
- Bedrooms: 5
- Bathrooms: 5
- Full bathrooms: 4
- 1/2 bathrooms: 1
Breakfast
- Level: First
- Area: 100
- Dimensions: 10 x 10
Features
- Balcony,Formal Entry/Foyer,High Ceilings,Prewired for Alarm System,2 Bedrooms Down,En-Suite Bath,Primary Bed - 1st Floor,Walk-In Closet(s)
- Window features: Insulated/Low-E windows,Window Coverings
- Flooring: Carpet,Tile
Game Room
- Level: Second
- Area: 70
- Dimensions: 7 x 10
Heating & Cooling
- Heating features: Natural Gas
- Cooling features: Ceiling Fan(s),Electric
Interior Area
- Total structure area: 3,713
- Total interior livable area: 3,713 sqft
Kitchen
- Level: First
- Area: 132
- Dimensions: 11 x 12
Living Room
- Level: First
- Area: 288
- Dimensions: 18 x 16
Media Room
- Level: Second
- Area: 132
- Dimensions: 11 x 12
Other
- Level: First
- Area: 110
- Dimensions: 10 x 11
Primary Bedroom
- Level: First
- Area: 182
- Dimensions: 14 x 13
Utility Room
- Level: First
- Area: 56
- Dimensions: 7 x 8
Property
Details
- Parcel number: 73273003023
Features
- Stories: 2
- Patio & porch: Covered
- Exterior features: Sprinkler System
- Fencing: Back Yard
Lot
- Lot size: 6,677 sqft
- Features: Back Yard,Subdivided,0 Up To 1/4 Acre
Parking
- Total spaces: 2
- Parking features: Attached,Garage Door Opener,Double-Wide Driveway
- Has garage: Yes
- Attached garage spaces: 2
- Covered spaces: 2