


190 Abersham Dr, Mooresville, NC, 28115
3beds
3baths
2,556sqft
$465,000
$182price/sqft
$3,194/moest. monthly cost
$127,760/yrincome needed
About This Home
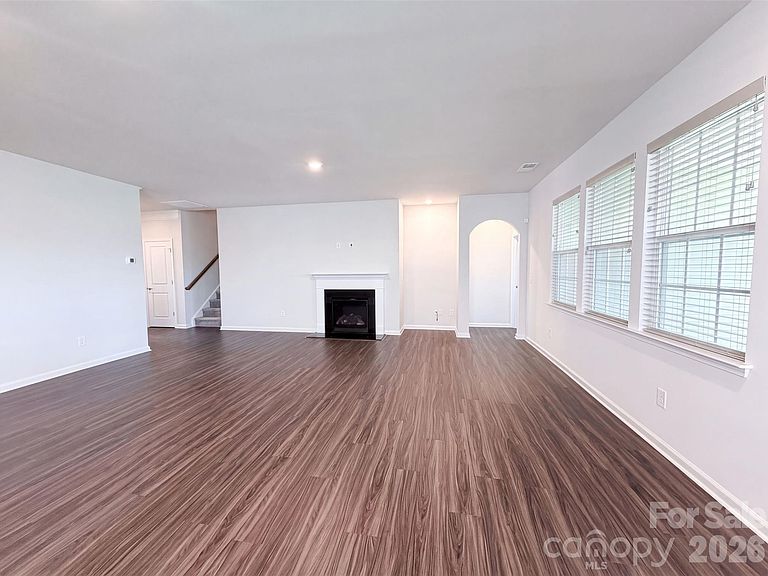
190 Abersham Dr is a residence with a functional layout and comfortable living spaces throughout. The kitchen features stainless steel appliances, creating an efficient and well-equipped cooking space. A fireplace anchors the main living area, adding warmth and ambiance to the central gathering space. The primary bedroom includes a walk-in closet for convenient storage and organization, while the primary bathroom features double sinks for everyday convenience. This residence combines practical design with comfortable living spaces, delivering functional amenities throughout every room. . Included 100-Day Home Warranty with buyer activation
Getting Around
3
 Car-Dependent
0
 Very Limited Transit
12
 Somewhat Bikeable
Schools
9/10
4/10
8/10
Construction
Condition
- Year built: 2023
Materials
- Foundation: Slab
- Roof: Composition
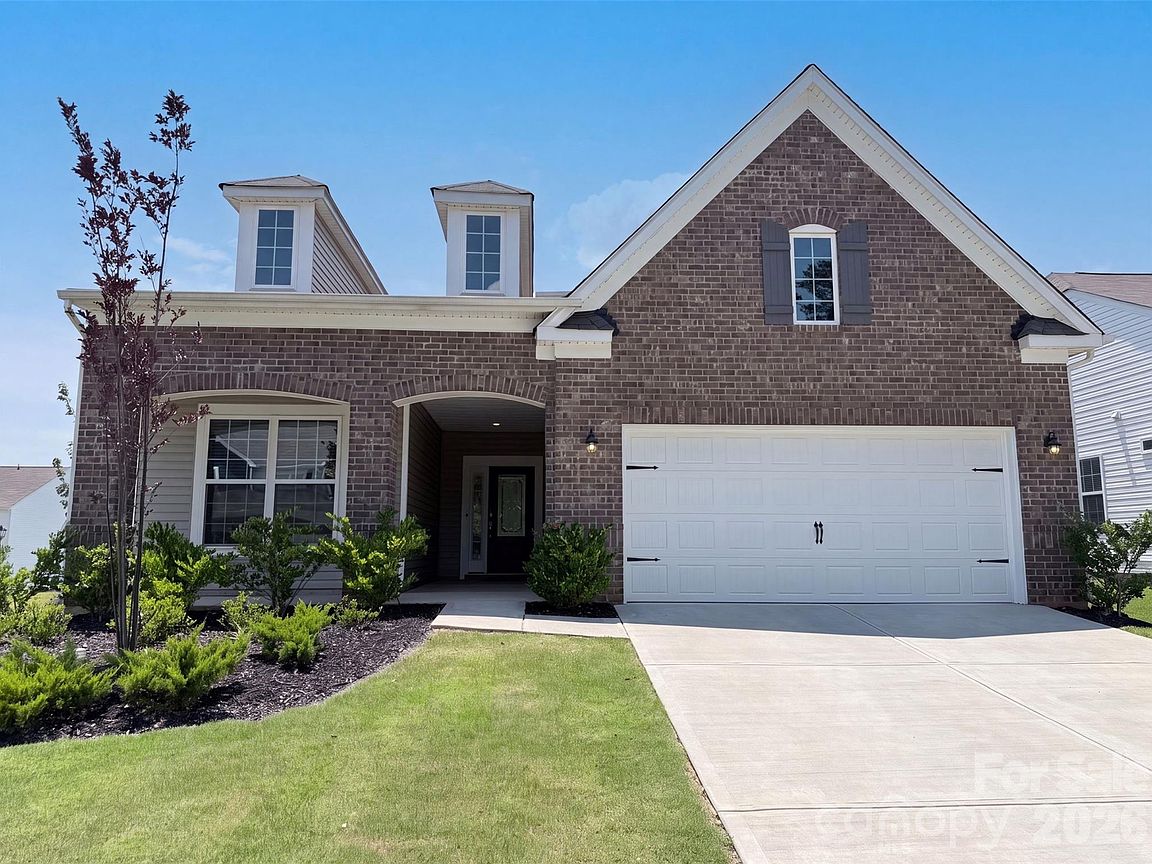
- Construction materials: Brick Partial,Vinyl
Type & Style
- Home type: SingleFamily
- Property subType: Single Family Residence
Interior
Appliances
- Appliances included: Dishwasher,Gas Cooktop,Microwave
- Laundry features: Utility Room,Main Level
Bathroom Full
- Level: Main
Bathroom Full
- Level: Main
Bathroom Full
- Level: Upper
Bedroom S
- Level: Main
Bedroom S
- Level: Main
Bedroom S
- Level: Upper
Bedrooms & Bathrooms
- Bedrooms: 3
- Bathrooms: 3
- Full bathrooms: 3
- Main level bedrooms: 2
Dining Area
- Level: Main
Features
- Flooring: Carpet,Tile
- Finished area below ground: 0
- Finished area above ground: 2,556
Heating & Cooling
- Heating features: Central,Natural Gas
- Cooling features: Central Air
Interior Area
- Total structure area: 2,556
- Total interior livable area: 2,556 sqft
Kitchen
- Level: Main
Laundry
- Level: Main
Living Room
- Level: Main
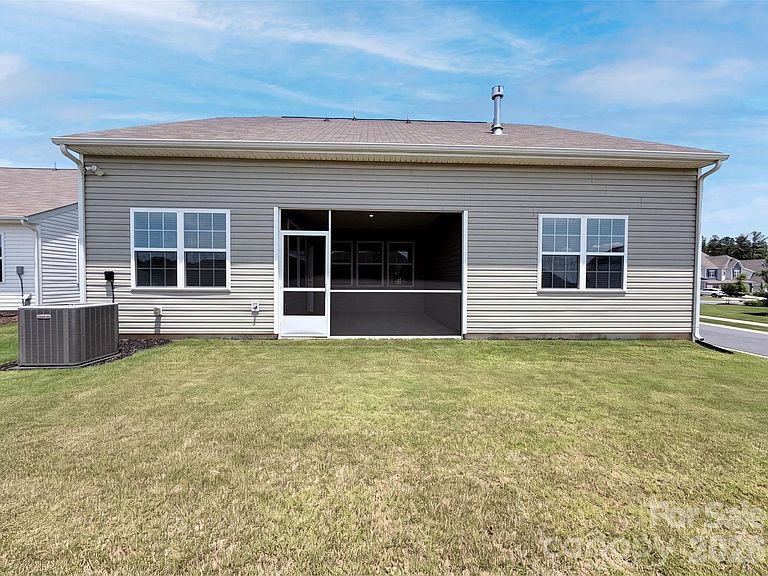
Sunroom
- Level: Main
Property
Details
- Parcel number: 4677131870.000
- Zoning: RLI
- Special condition: Standard
Features
- Levels: Two
- Stories: 2
- Pool features: Community
Lot
- Lot size: 0.22 Acres
Parking
- Total spaces: 4
- Parking features: Driveway,Attached Garage,Parking Space(s),Garage on Main Level
- Has garage: Yes
- Attached garage spaces: 2
- Covered spaces: 2
- Has uncovered spaces: Yes
- Uncovered spaces: 2