



19904 135th Avenue E, Graham, WA, 98338
About This Home
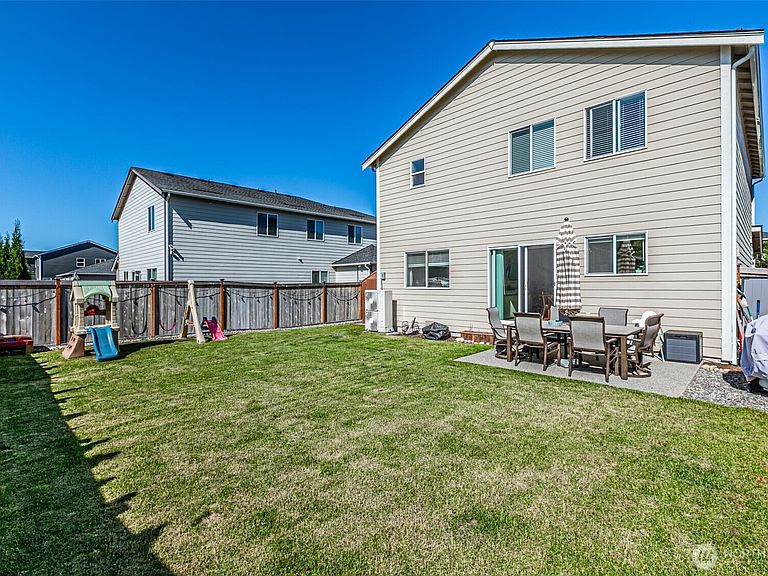
Charming newer home- built in 2023! This like-new NW Contemporary offers the perfect blend of style, comfort, and functionality! Featuring 3 bedrooms and 2.5 baths, this open-concept home is filled with natural light and designed for modern living. The stunning kitchen boasts abundant cabinetry, walk-in pantry, and plenty of prep space, all flowing seamlessly into the spacious great room—ideal for entertaining or relaxing. Upstairs you’ll find generously sized bedrooms, each with walk-in closets, plus a versatile loft space perfect for a den, media room, playroom, or office. Enjoy peek-a-boo mountain range views from the upper level! Thoughtful upgrades include a new energy-efficient storm door, fiber internet setup, electric vehicle charging hookups in the oversized 3-car garage, custom attic storage above the garage and inside the home, plus an outdoor storage shed. Step outside to a spacious, manicured backyard with a beautiful patio made for gatherings or peaceful evenings, while the inviting front porch offers yet another space to unwind. Located in a desirable neighborhood with a community park and easy access to shopping, dining, and recreation. This move-in ready home truly has it all!
Getting Around
 Car-Dependent
 Very Limited Transit
 Somewhat Bikeable
Schools
Construction
Condition
- Property condition: Very Good
- Year built: 2023
Materials
- Foundation: Poured Concrete
- Roof: Composition
- Construction materials: Cement Planked,Cement Plank
Other
- Builder name: Lennar
Type & Style
- Home type: SingleFamily
- Architectural style: Contemporary,2 Story
- Property subType: Single Family Residence
Interior
Appliances
- Appliances included: Dishwasher,Disposal,Dryer,Microwave,Refrigerator,Stove(s)/Range(s),Washer,Dishwasher(s),Dryer(s),Garbage Disposal,Microwave(s),Refrigerator(s),Washer(s),Water Heater: gas,Water Heater Location: garage
Basement
- Basement: None
Bedrooms & Bathrooms
- Bedrooms: 3
- Bathrooms: 3
- Full bathrooms: 2
- 1/2 bathrooms: 1
- Main level bathrooms: 1
Bonus Room
- Level: Second
Entry Hall
- Level: Main
Features
- Bath Off Primary,Dining Room,Loft,Pantry
- Window features: Dbl Pane/Storm Window,Skylight(s)
- Flooring: Vinyl,Vinyl Plank,Carpet
Heating & Cooling
- Heating features: Forced Air,Heat Pump,Electric,Natural Gas
- Cooling features: Forced Air,Heat Pump
Interior Area
- Total structure area: 1,940
- Total interior livable area: 1,940 sqft
Property
Details
- Parcel number: 6027701200
- Zoning description: Jurisdiction: City
- Special condition: Standard
- Other equipment: Leased Equipment: none
Features
- Levels: Two
- Stories: 2
- Entry location: Main
- Patio & porch: Bath Off Primary,Dbl Pane/Storm Window,Dining Room,Loft,Pantry,Skylight(s),SMART Wired,Sprinkler System,Walk-In Closet(s),Water Heater
- Topography of land: Level
Lot
- Lot size: 5,000 sqft
- Features: Curbs,Paved,Sidewalk,Cable TV,Fenced-Fully,Gas Available,High Speed Internet,Outbuildings,Patio,Sprinkler System
Parking
- Total spaces: 6
- Parking features: Attached Garage
- Has garage: Yes
- Covered spaces: 3
- Uncovered spaces: 3