
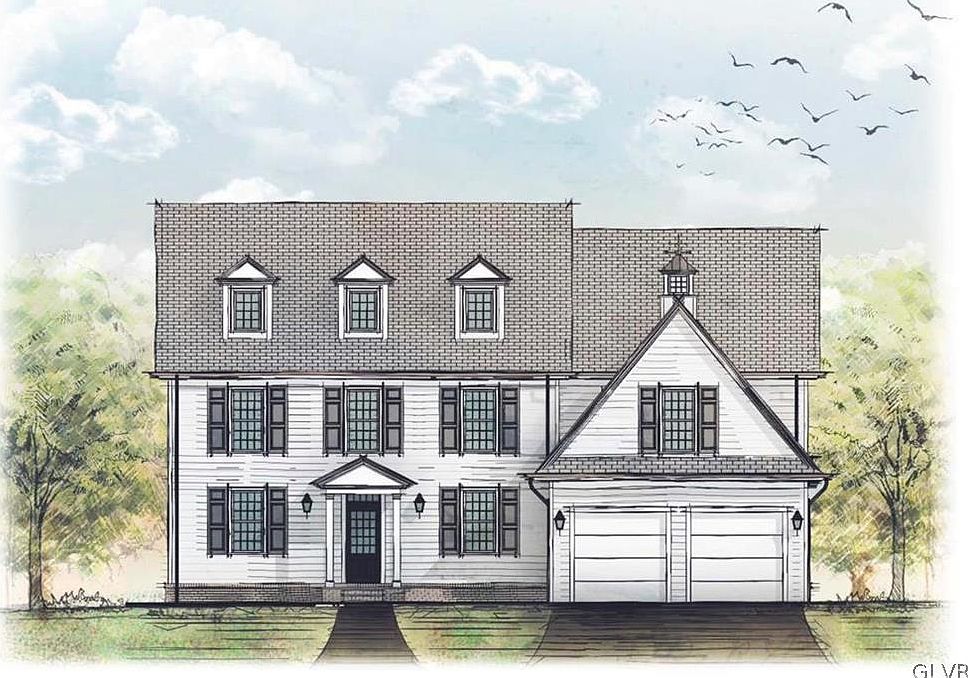
4299 Stonebridge Dr, Bethlehem, PA, 18015
About This Home
Introducing The Wharton – a two-story home with timeless colonial charm. This true two-story home comes with incredible flexibility designed for the homeowner that would like the master on the second floor. With the optional elevator, homeowners can be confident in having access to all parts of the home throughout their life. The large kitchen was made to entertain and gather in. Beyond the island sits the open dining space and great room. The pantry behind the kitchen can be outfitted with cabinetry to create a dream butler’s pantry or can remain a great place for organized storage. The space is large enough for many uses. The first floor is rounded out with a study that can also be used as a dining room or bedroom as well as an office, powder room and spacious mudroom. The Wharton is part of The Cottages at Old Saucon, an exclusive 55+ community set on beautifully situated grounds next to the esteemed Saucon Valley Country Club. Developed by Erwin Forrest Builders, a trusted custom home builder in the Valley, and thoughtfully designed by Daniel Ebner Architects, this neighborhood is as convenient as it is beautiful. Here, you’ll enjoy a low-maintenance lifestyle, as lawn care, landscaping, snow removal, and trash collection are all managed for you. A scenic walking trail weaves through the community, adding ease and enjoyment to your days.
Getting Around
 Car-Dependent
 Minimal Transit
 Somewhat Bikeable
Schools
Construction
Condition
- Property condition: New Construction
- New construction: Yes
Materials
- Roof: Asphalt,Fiberglass
- Construction materials: Fiber Cement,Stone
Type & Style
- Home type: SingleFamily
- Architectural style: Colonial
- Property subType: Single Family Residence
Interior
Appliances
- Appliances included: Dishwasher,Gas Oven,Gas Water Heater,Microwave
- Laundry features: Upper Level
Basement
- Has basement: Yes
- Basement: Full
Bedroom
- Level: Second
- Dimensions: 12.80 x 17.70
Bedroom
- Level: Second
- Dimensions: 18.50 x 14.70
Bedroom
- Level: Second
- Dimensions: 13.00 x 15.30
Bedrooms & Bathrooms
- Bedrooms: 4
- Bathrooms: 4
- Full bathrooms: 3
- 1/2 bathrooms: 1
Den
- Level: First
- Dimensions: 10.10 x 12.80
Dining Room
- Level: First
- Dimensions: 6.10 x 17.70
Family Room
- Level: First
- Dimensions: 21.60 x 17.70
Features
- Dining Area,Separate/Formal Dining Room,Eat-in Kitchen,Elevator,Home Office,Kitchen Island,Mud Room,Family Room Main Level,Utility Room,Walk-In Closet(s)
- Window features: Screens
- Flooring: Carpet,Hardwood,Tile
- Finished area below ground: 0
- Finished area above ground: 3,720
Half Bath
- Level: First
- Dimensions: 4.00 x 7.00
Heating & Cooling
- Heating features: Forced Air,Gas
- Cooling features: Central Air
Interior Area
- Total interior livable area: 3,720 sqft
Kitchen
- Level: First
- Dimensions: 17.60 x 17.70
Laundry
- Level: First
- Dimensions: 15.70 x 5.10
Laundry
- Level: Second
- Dimensions: 7.00 x 6.00
Library
- Level: First
- Dimensions: 8.20 x 10.10
Master Bedroom
- Level: Second
- Dimensions: 13.11 x 17.11
Other
- Level: Second
- Dimensions: 10.20 x 17.70
Other
- Level: Second
- Dimensions: 8.00 x 10.11
Other
- Level: Second
- Dimensions: 10.40 x 7.10
Other
- Level: First
- Dimensions: 7.10 x 17.70
Property
Details
- Parcel number: 0
- Zoning: OSR
- Special condition: None
Features
- Stories: 2
Lot
- Lot size: 6,054 sqft
Parking
- Total spaces: 2
- Parking features: Attached,Garage
- Has garage: Yes
- Attached garage spaces: 2
- Covered spaces: 2
Climate Risk is Financial Risk
Every home has a financial story beyond the listing price. Below, you’ll see the climate risks that could affect this property — and in Bills & Affordability, how those risks may influence repairs, insurance, utilities, and long-term value.
Biggest Threats for This Home
- Cold Wave

- Inland Flooding

- Winter Weather

- Hurricane

- Heat Wave

- Lightning

- Strong Wind

- Tornado

How This Home’s Risks Compare
FEMA Declared Disasters Across Pennsylvania Counties
Understanding the Costs
Financial advisors generally recommend spending no more than 30% of your gross household income on housing costs. In practice, many households stretch to 35% or beyond — especially in high-cost markets.
Estimated Costs Today
| Monthly | Annual | |
|---|---|---|
| Mortgage | $4,677 | $56,124 |
| Home Insurance * | $366 | $4,392 |
| Property Taxes | $1,812 | $21,744 |
| Electricity | $408 | $4,897 |
| Total | $7,263 | $87,156 |
Income You'd Need if You Spent...
Pennsylvania FAIR Plan Programs
Insurance Placement Facility of Pennsylvania/FAIR Plan
 Wildfire
 HailWind
How Costs Could Change Over Time
Climate risk is quickly impacting all of the major home ownership costs. Adjust the growth rates and percentage of income spent on housing below to see how your housing costs could change over the next 10 years — and what income you'd need to keep up.
Comparing Against the Market
Price Per Sq Ft
vs Other Active Listings
Avg $/sqft
vs Homes Sold Last Month
Median $/sqft
Current Market Trends
Median Price Per Square Foot
The median price per square foot of homes sold in this area each month. Compare this to this listing's price per square foot to gauge whether the home is priced in line with recent sales.
Historicals for This Listing
Zestimate History ($/sqft)
No zestimate history available
Price History
| Date | Event | Price |
|---|---|---|
| 2026-03-12 | Price change | $925,000 |
| 2024-10-18 | Price change | $899,000 |
| 2024-05-02 | Listed for sale | $859,000 |
| 2023-04-13 | Listing removed | -- |
| 2022-12-16 | Price change | $724,000 |
| 2022-06-08 | Listed for sale | $709,000 |
| 2022-05-26 | Listing removed | $680,000 |
| 2022-04-16 | Listed for sale | $680,000 |
 View on Zillow