


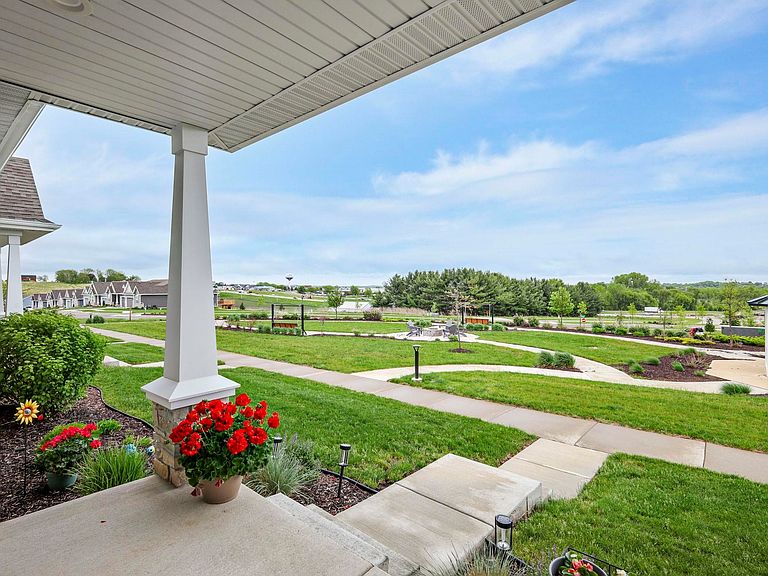


674 Hillcrest Dr, Waunakee, WI, 53597
About This Home
BEST DEAL IN WAUNAKEE. Immaculate 3 bedroom 2.5 bedroom home, 1 block from Breu-Kal Farm Park. The BEST LOCATION in the neighborhood, pavilion/fire pit/walking path/benches right out your front door. Awesome views from your front porch. Primary ensuite bedroom and laundry located on the main level. LVP flooring though-out main level (except carpeted bedroom). Plantation blinds on all windows. FOYER (room for shoe removing bench, large coat closet). LIVING ROOM (large/sunny space open to kitchen area, with patio doors to backyard deck). DINING AREA (large space that allows orienting your dining table several ways). KITCHEN (SS appliances, quartz counter tops, island w/ breakfast bar & pendulum lighting, cabinetry with crown molding, farmers sink & gas stove). PRIMARY BEDROOM (trey ceiling, large room, ceiling fan, bathroom with double sinks, walk-in closet). HALF BATH. 2nd floor: 2 large bedrooms, hall bathroom. Grass cutting/snow removal included w/ HOA fee
Getting Around
 Car-Dependent
 Very Limited Transit
 Somewhat Bikeable
Schools
Construction
Condition
- Year built: 2024
Materials
- Foundation: Poured concrete foundatn
- Construction materials: Vinyl Siding,Stone
Other
- Builder name: Veridian
Type & Style
- Home type: SingleFamily
- Architectural style: Contemporary
- Property subType: Half Duplex
Interior
Appliances
- Appliances included: Washer,Dryer,Water Softener Included
- Laundry features: Main Level
Basement
- Has basement: Yes
- Basement: Full,Sump Pump,Bath/Stubbed,Radon Mitigation System
Bedroom2
- Level: Upper
- Area: 143
Bedroom3
- Level: Upper
- Area: 144
Bedrooms & Bathrooms
- Bedrooms: 3
- Bathrooms: 3
- Full bathrooms: 2
- 1/2 bathrooms: 1
- Main level bathrooms: 2
Features
- Walk-In Closet(s),Great room,At Least 1 tub,Other smart features,Foyer
- Window features: Low Emissivity Windows
- Finished area above ground: 1,827
- Common walls with other units/homes: 1 Common Wall
Heating & Cooling
- Heating features: Forced Air
- Cooling features: Central Air
Interior Area
- Total structure area: 1,827
- Total interior livable area: 1,827 sqft
Kitchen
- Features: Breakfast Bar,Kitchen Island,Range/Oven,Refrigerator,Dishwasher,Microwave,Disposal
- Level: Main
- Area: 144
Living Room
- Level: Main
- Area: 240
Master Bedroom
- Level: Main
- Area: 196
Property
Details
- Parcel number: 080905474231
- Attached to another structure: Yes
- Zoning: RESR2Z
- Exclusions: Sellers personal possesions
Features
- Levels: Two
- Stories: 2
- Patio & porch: Deck
Lot
- Lot size: 3,049 sqft
- Features: Adjacent park/public land,Sidewalk
Parking
- Total spaces: 2
- Parking features: 2 car,Attached
- Has garage: Yes
- Attached garage spaces: 2
- Covered spaces: 2
- Has uncovered spaces: Yes