



684 Billowing Way, Kyle, TX, 78640
About This Home
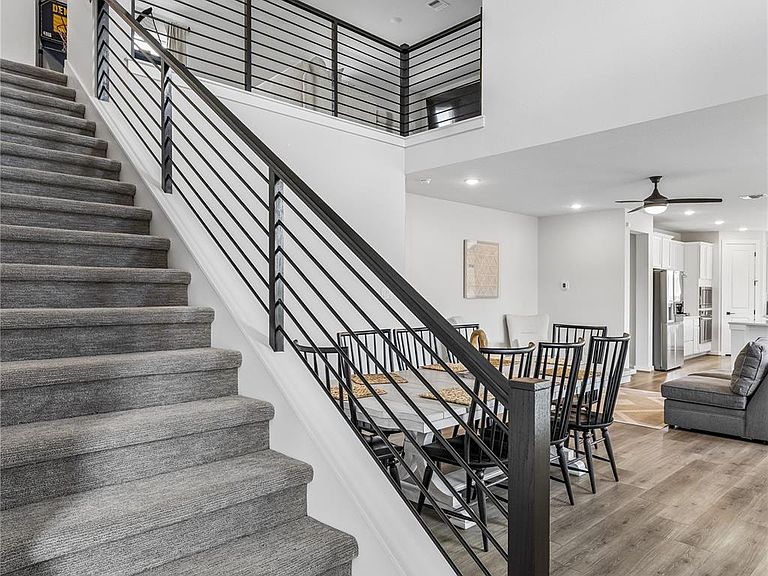
Welcome to 684 Billowing Way, a beautifully crafted Highland Home nestled in the highly sought-after Crosswinds community in Kyle. This move-in ready home for sale in Kyle features a functional and spacious 4-bedroom, 3-bathroom layout designed to accommodate both everyday living and flexible use. The open-concept main living area is filled with natural light from large, thoughtfully placed windows, creating a bright and inviting atmosphere that seamlessly connects the living, dining, and kitchen spaces. The kitchen serves as the heart of the home with upgraded counters, ample prep space, and easy flow for entertaining or casual meals. The well-designed floor plan includes a primary suite that offers a private retreat with a comfortable layout and en-suite bath, while additional bedrooms provide versatility for guests, home office space, or hobbies. With three full bathrooms, morning routines and hosting overnight visitors are made convenient and comfortable. Updated flooring throughout enhances the modern, cohesive feel, while the quality craftsmanship of this premier builder Highland Home ensures long-term appeal. Set on a well-positioned lot ideal for enjoying outdoor living, this property offers space for relaxing, gardening, or entertaining. Residents of Crosswinds enjoy access to community amenities including parks, walking trails, and recreational spaces that support an active lifestyle. Conveniently located near I35, this home offers easy access to Austin, while also being close to HEB, shopping, dining, and everyday essentials. Combining Hill Country living with modern design and an ideal location, this updated home delivers both comfort and convenience. Schedule your showing today to experience everything this Kyle home has to offer.
Getting Around
 Car-Dependent
 Very Limited Transit
 Somewhat Bikeable
Schools
Construction
Condition
- Property condition: Resale
- Year built: 2023
Materials
- Foundation: Slab
- Roof: Shingle
Other
- Builder name: Highland Homes
Type & Style
- Home type: SingleFamily
- Property subType: Single Family Residence
Interior
Appliances
- Appliances included: Built-In Gas Oven,Built-In Oven(s),Dishwasher,Gas Cooktop,Microwave,Double Oven,RNGHD,Refrigerator,Stainless Steel Appliance(s)
Bathroom
- Features: See Remarks
- Level: Main
Bathroom
- Features: See Remarks
- Level: Second
Bedroom
- Features: See Remarks
- Level: Second
Bedroom
- Features: See Remarks
- Level: Main
Bedroom
- Features: See Remarks
- Level: Second
Bedrooms & Bathrooms
- Bedrooms: 4
- Bathrooms: 3
- Full bathrooms: 3
- Main level bedrooms: 2
Features
- Breakfast Bar,Built-in Features,Ceiling Fan(s),Vaulted Ceiling(s),Tile Counters,Double Vanity,Electric Dryer Hookup,Kitchen Island,Open Floorplan,Pantry,Primary Bedroom on Main,Recessed Lighting,Soaking Tub,Washer Hookup
- Window features: Bay Window(s),Blinds,Drapes,Vinyl Windows
- Flooring: Carpet,Tile,Vinyl
Heating & Cooling
- Heating features: Central,Natural Gas
- Cooling features: Central Air
Interior Area
- Total interior livable area: 2,615 sqft
Kitchen
- Features: See Remarks
- Level: Main
Living Room
- Features: See Remarks
- Level: Main
Loft
- Features: See Remarks
- Level: Second
Primary Bathroom
- Features: See Remarks
- Level: Main
Primary Bedroom
- Features: See Remarks
- Level: Main
Property
Accessibility
- Accessibility features: None
Details
- Parcel number: R188752
- Special condition: Standard
Features
- Levels: Two
- Stories: 2
- Pool features: None
- Patio & porch: Covered
- Exterior features: Lighting,Private Yard
- Fencing: Back Yard, Fenced, Gate, Wood
- Has view: Yes
- View description: None
- Waterfront features: None
Lot
- Lot size: 7,013 sqft
- Features: Back Yard,Corner Lot
Parking
- Total spaces: 2
- Parking features: Attached,Garage Faces Front
- Has garage: Yes
- Attached garage spaces: 2
- Covered spaces: 2