



5109 Hector Munoz Dr, El Paso, TX, 79938
About This Home
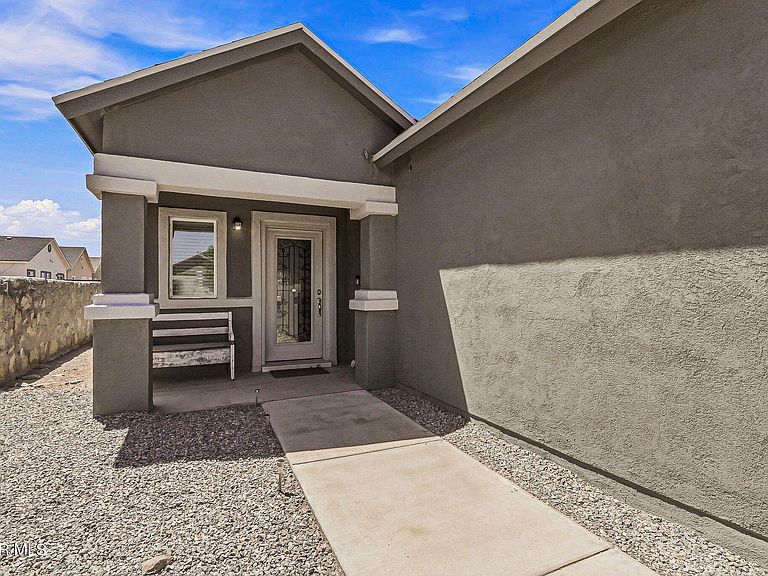
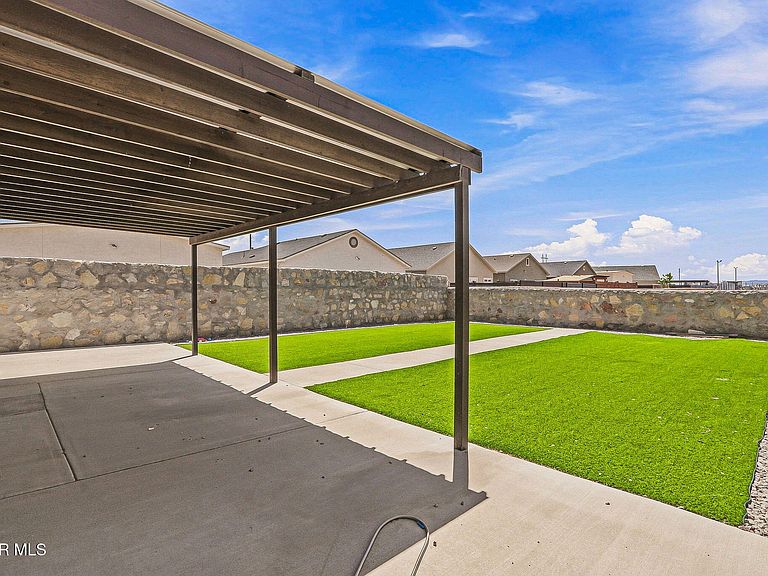
Move-in ready home with NO REAR NEIGHBORS and a fully finished backyard! Built in 2023 and beautifully maintained by its original owner, this 3-bedroom, 2-bath home offers an open-concept layout with a spacious great room, granite countertops, large kitchen island, pantry, and private primary suite with a walk-in closet and dual vanities. ALL APPLIANCES INCLUDED. The backyard features artificial turf, a pergola for shade, a 7-foot privacy wall, and taller side gates for added privacy. Enjoy refrigerated air, a 2-car garage, and an INCLUDED SECURITY SYSTEM WITH 5 CAMERAS. This turnkey home is ready from day one with no waiting on new construction or spending thousands to finish the yard. Two of the three bedrooms have rarely been used, reflecting the exceptional condition throughout. Conveniently located near schools, parks, shopping, and dining.
Getting Around
 Car-Dependent
 Minimal Transit
 Somewhat Bikeable
Schools
Construction
Condition
- Year built: 2023
Materials
- Roof: Shingle,Tile
- Construction materials: Stucco
Type & Style
- Home type: SingleFamily
- Architectural style: 1 Story
- Property subType: Single Family Residence
Interior
Appliances
- Appliances included: Dishwasher,Disposal,Dryer,Free-Standing Gas Oven,Microwave,Refrigerator,Washer
- Laundry features: Electric Dryer Hookup,Washer Hookup
Bedrooms & Bathrooms
- Bedrooms: 3
- Bathrooms: 2
- Full bathrooms: 2
Features
- Eat-in Kitchen,Double Vanity,Ceiling Fan(s),Kitchen Island,Master Downstairs,Pantry,Walk-In Closet(s)
- Window features: Blinds
- Flooring: Tile,Carpet
Heating & Cooling
- Heating features: Natural Gas,Central,Forced Air
- Cooling features: Refrigerated
Interior Area
- Total structure area: 1,620
- Total interior livable area: 1,620 sqft
Property
Details
- Parcel number: T82399903405000
- Zoning: R3
- Special condition: None
Features
- Pool features: None
- Exterior features: Walled Backyard,Back Yard Access
Lot
- Lot size: 6,098 sqft
- Features: Standard Lot,Subdivided
Parking
- Parking features: Garage - Attached