


1100 Port St, Pt Aransas, TX, 78373
About This Home
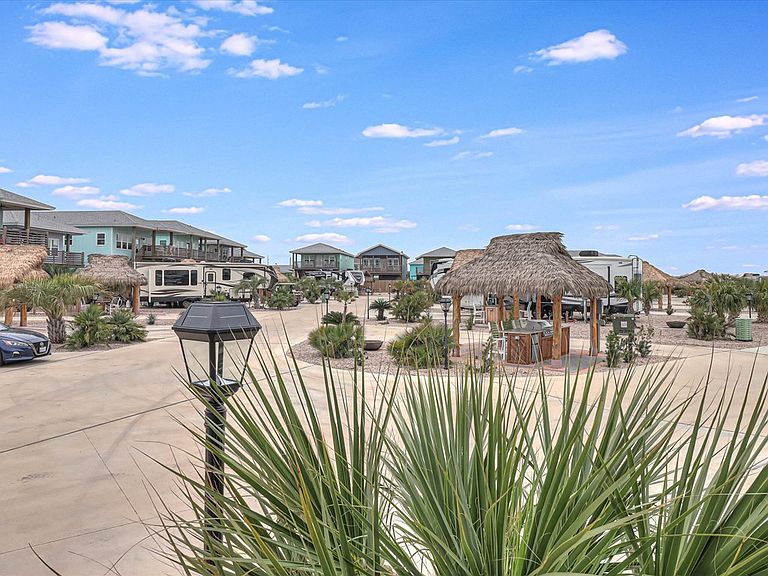
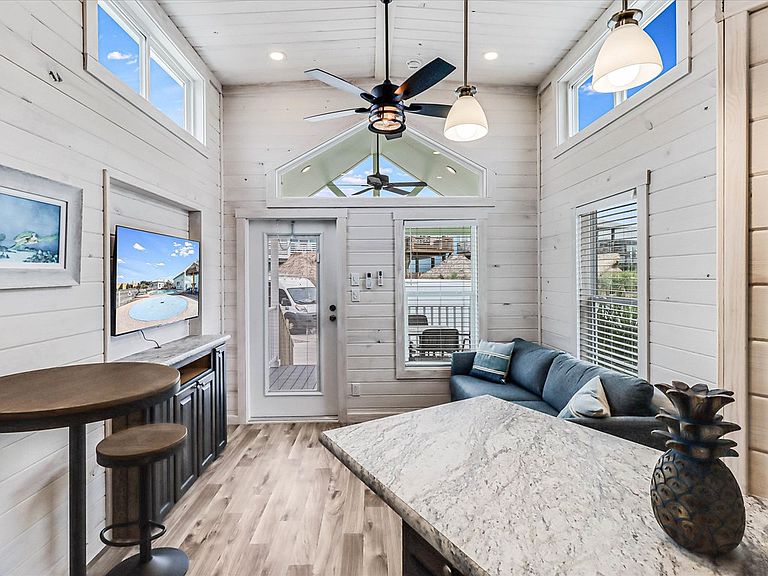
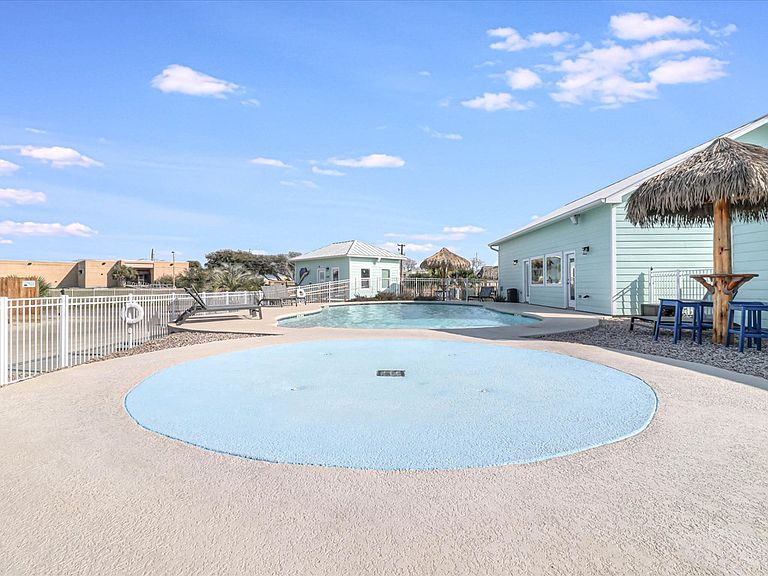
Experience cozy luxury at an affordable price in this beautifully maintained retreat. Situated on a large private lot with low property taxes and attractive landscaping, this property offers the perfect blend of comfort, convenience, and coastal living. Relax on the spacious 8' x 11' front deck, ideal for outdoor seating and entertaining. Inside, you'll find 11-foot ceilings, shiplap accents throughout, and an open, inviting layout. The primary bedroom on the main level features a king-size bed and double closets, while the loft provides additional sleeping space with a full-size bed. The home is thoughtfully appointed with a full-size kitchen, granite countertops, full-size appliances, a beautifully tiled glass-enclosed shower, washer and dryer, durable Hardie exterior siding, and a metal roof for lasting quality and low maintenance. Outdoor living shines with a 12' x 14' vinyl thatched-roof palapa featuring a fully equipped outdoor kitchen, cedar cabinetry, granite countertops, ceiling fan, paver accents, and a dedicated parking pad—perfect for entertaining family and friends. Residents enjoy access to the exceptional amenities at Sailfish RV Resort, including a heated pool, splash pad, community room, dog park, hammock park, Wi-Fi, and included grounds maintenance. The property is within walking distance of the ship channel and biking trails, while the beach is just a five-minute golf cart ride away. Whether you're looking for a personal getaway, full-time residence, or investment opportunity, this property offers flexibility with 30-day rentals permitted.
Getting Around
 Car-Dependent
 Very Limited Transit
 Somewhat Bikeable
Schools
Construction
Condition
- Year built: 2024
Materials
- Foundation: Slab
- Roof: Metal
- Construction materials: HardiPlank Type
Type & Style
- Home type: Condo
- Property subType: Townhouse
Interior
Appliances
- Appliances included: Dryer,Washer
- Laundry features: No Utility Room
Bedrooms & Bathrooms
- Bedrooms: 1
- Bathrooms: 1
- Full bathrooms: 1
Dining Room
- Features: Kitchen/Dining
Features
- Flooring: Carpet,Vinyl
- Fireplace features: None
Heating & Cooling
- Heating features: Other
- Cooling features: Mini-Split,Ceiling Fan(s)
Interior Area
- Total structure area: 399
- Total interior livable area: 399 sqft
Living Room
- Features: 1 Area/Room,Vaulted Ceiling(s)
Master Bedroom
- Features: Ceiling Fan(s),Vaulted Ceiling(s)
Property
Details
- Zoning description: R-2
Features
- Levels: Two
- Pool features: In Ground
- Patio & porch: Covered Patio/Deck
- Exterior features: Outdoor Grill
- Fencing: Partial,Wood
Lot
- Lot size: 2,300 sqft
- Features: Corner Lot,Landscaped
- Lot size dimensions: 2300
Parking
- Parking features: No Garage