



594 Sun Vale Ln, Grandville, MI, 49418
About This Home
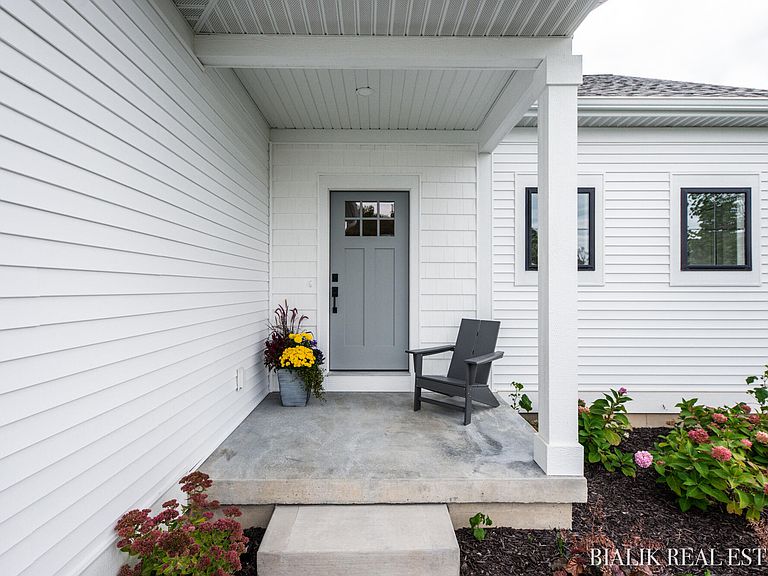
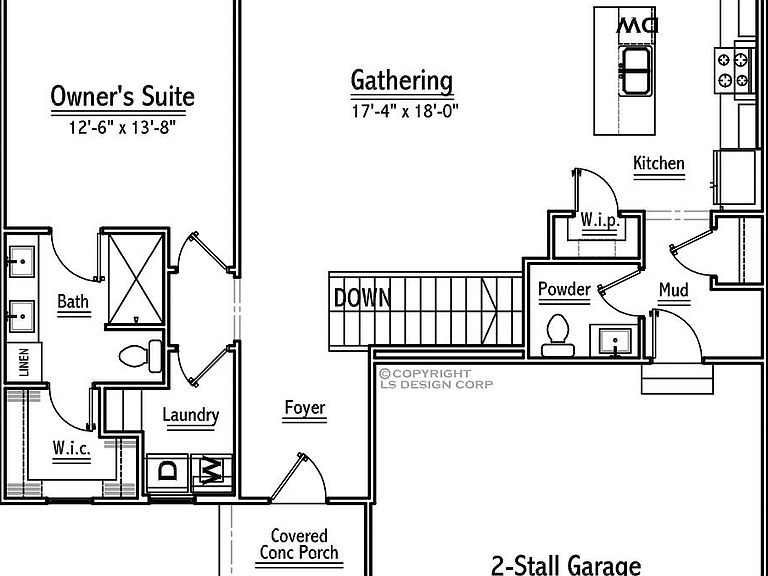
Can be Built in appx 7 months. Photos are from a previous ''LANCASTER'' build in Summerset Villas East. This stand-alone executive ranch condominium by award-winning builder in Georgetown Twp includes the quality amenities you would hope for! We encourage customizations! We can change any floor plan to meet your dream! Interior designer included! Main level finished w/1 bed, 1 & 1/2 bath. Open concept floor plan! Kitchen appliances included. Primary bedroom w/ en-suite full bath, duel vanity, & walk-in closet. Main floor laundry, UGS. Pets allowed. Option to finish lower level with 2 more bedrooms, 1 full bath and family room for approximately $50k more! Build includes yard and landscaping too! Grandville Schools. Zero step option. Built by YOUR HOMES LLC with 1 year builder warranty. We can build or modify any of your custom ideas! See supplement/docs for more info. Call today! Built by YOUR HOMES LLC with 1 year builder warranty. We can build any and all of your custom ideas/options! Builder Base Standard Features " All Quartz Countertops " 5.5 inch baseboard & 3.5 casing trim " Quality soft-close & dove tailed cabinets " Low-E Argon Northstar windows/sliders " Kitchen Appliances included (allowance) " Landscaping/Lawn package with UGS " Flooring with luxury vinyl plank flooring, premium laminate, and carpet " Quiet belt driven wifi Garage openers & keypad " Built to modern Energy Efficient standards " Engineered Floor Joist (for even weight distribution) Popular Options " 2.5 stall garage site dependent " Sun Room (4 season room) " Finished Garage w/Water Hookup and heat " Front Elevation style & color " Additional Bedrooms & Bathrooms " Extended Dining Area Square Footage " Zoned Heating & Cooling or additional Insulation " Fireplace and custom mantel with surround " Interior Built-In Speaker System " Tray or cathedral ceilings " 9 Foot Ceilings lower level " 0 step entry " 36" doors for handicap access " Staircase Railing & Banister " Composite Deck with metal railing " Stairs down from deck " Walk-in tile shower " Wet bar/kitchenette " Even Floor Plan/Design Changes! " Your Custom Ideas! Community "Do you like golf and the pool? Access to Sunnybrook CC in through Summerset South! " Grandville Area convenience to M6 & 196 highways, mall, restaurant, and shopping amenities. " Lower Georgetown Township property taxes compared to surrounding areas " Stand-alone single-family condo homes for individual space and privacy. " Monthly $300 Dues include water/sewer, trash, yard care, snow removal,(even shoveling walkway to front door) landscaping and exterior maintenance " Pets allowed " Your go-to Fashionable and High End Quality Condo Community in Grandville!
Getting Around
 Car-Dependent
 Very Limited Transit
 Somewhat Bikeable
Schools
Construction
Condition
- Property condition: New Construction
- New construction: Yes
- Year built: 2026
Materials
- Roof: Composition
- Construction materials: Vinyl Siding
Other
- Builder name: Your Homes LLC by Tim Schollaart
Type & Style
- Home type: Condo
- Architectural style: Ranch
- Property subType: Condominium
Interior
Appliances
- Appliances included: Dishwasher,Microwave,Range,Refrigerator
- Laundry features: In Unit,Laundry Room,Main Level
Basement
- Has basement: Yes
- Basement: Daylight
Bedrooms & Bathrooms
- Bedrooms: 1
- Bathrooms: 2
- Full bathrooms: 1
- 1/2 bathrooms: 1
- Main level bedrooms: 1
Features
- Center Island,Pantry
- Window features: Low-Emissivity Windows,Screens
- Finished area below ground: 0
Heating & Cooling
- Heating features: Forced Air
- Cooling features: Central Air
Interior Area
- Total structure area: 1,208
- Total interior livable area: 1,208 sqft
Property
Accessibility
- Accessibility features: 36 Inch Entrance Door,36' or + Hallway
Details
- Parcel number: 701436128003
- Zoning description: Res
Features
- Stories: 1
Lot
- Features: Cul-De-Sac,Ground Cover,Shrubs/Hedges
Parking
- Total spaces: 2
- Parking features: Attached,Garage Door Opener
- Has garage: Yes
- Attached garage spaces: 2
- Covered spaces: 2
Climate Risk is Financial Risk
Every home has a financial story beyond the listing price. Below, you’ll see the climate risks that could affect this property — and in Bills & Affordability, how those risks may influence repairs, insurance, utilities, and long-term value.
Biggest Threats for This Home
- Strong Wind

- Tornado

- Winter Weather

- Tsunami

How This Home’s Risks Compare
FEMA Declared Disasters in Ottawa County and Michigan
Understanding the Costs
Financial advisors generally recommend spending no more than 30% of your gross household income on housing costs. In practice, many households stretch to 35% or beyond — especially in high-cost markets.
Estimated Costs Today
| Monthly | Annual | |
|---|---|---|
| Mortgage | $2,214 | $26,568 |
| Home Insurance * | $131 | $1,572 |
| Property Taxes | $375 | $4,500 |
| Electricity | $188 | $2,259 |
| Total | $2,908 | $34,896 |
Income You'd Need if You Spent...
Michigan FAIR Plan Programs


How Costs Could Change Over Time
Climate risk is quickly impacting all of the major home ownership costs. Adjust the growth rates and percentage of income spent on housing below to see how your housing costs could change over the next 10 years — and what income you'd need to keep up.
Comparing Against the Market
Price Per Sq Ft
vs Other Active Listings
Avg $/sqft
vs Homes Sold Last Month
Median $/sqft
Current Market Trends
Median Price Per Square Foot
The median price per square foot of homes sold in this area each month. Compare this to this listing's price per square foot to gauge whether the home is priced in line with recent sales.
Historicals for This Listing
Zestimate History ($/sqft)
Price History
| Date | Event | Price |
|---|---|---|
| 2026-02-27 | Price change | $431,500 |
| 2024-04-25 | Price change | $479,000 |
| 2024-01-14 | Listed for sale | $395,000 |
| 2023-12-07 | Listing removed | -- |
| 2023-10-16 | Price change | $440,000 |
| 2023-02-16 | Price change | $454,000 |
| 2022-12-14 | Listed for sale | $480,000 |
 View on Zillow