


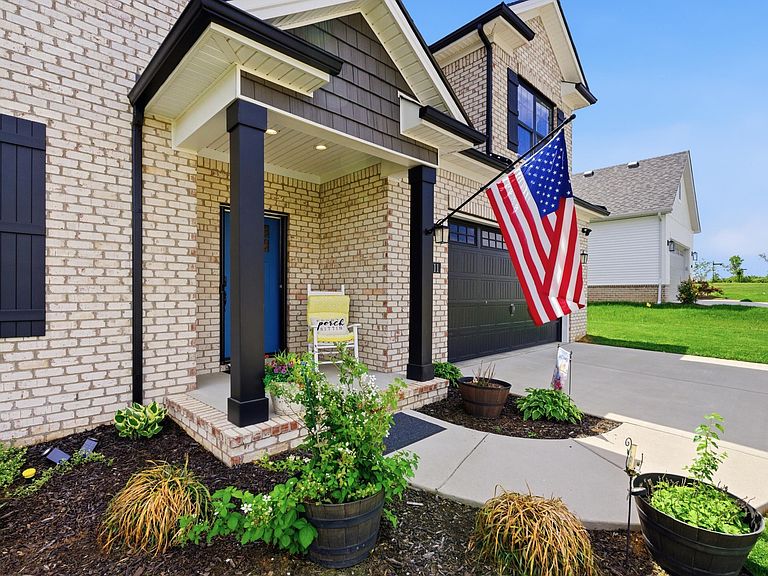
111 Tattersalls Dr, Nicholasville, KY, 40356
About This Home
Positioned on one of the largest lots in the neighborhood at 0.30 acres, this stunning two-story, 3/4 -brick home delivers a rare combination of space, thoughtful upgrades, and modern functionality. With 6 bedrooms and 4 1/2 baths, the layout is designed for flexibility and ease of living. A true standout feature is the presence of 2 primary suites—one on the main level and one upstairs—ideal for multi-generational living or private guest accommodations. The convenience continues with two laundry rooms, strategically located in the first floor primary bedroom and the second at the landing upstairs. At the center of the home, the kitchen has been enhanced for both everyday living and entertaining. An upgrade of an extended island creates a generous eat-in space, complemented by a gas cooktop, double wall ovens, and seamless flow into gathering areas. Entertaining is elevated with the addition of a dedicated coffee bar and a separate wine bar, creating intentional spaces for hosting and daily enjoyment. This home is rich in upgrades that enhance comfort, efficiency, and peace of mind, including an instant hot water system, under kitchen sink reverse osmosis system, radon mitigation system, murphy bed system and a fully integrated Cat6 ethernet network throughout. A Ring doorbell system and cameras adds an extra layer of smart security. Outdoor living is just as impressive, featuring a covered back patio complete with a projection screen system that conveys with the home—perfect for game days, movie nights, or relaxed evenings at home. Combining a versatile layout, high-level upgrades, and one of the neighborhood's most desirable lot sizes, this home offers a lifestyle that is both elevated and exceptionally livable. Be sure to check out the gorgeous video for this home.
Getting Around
 Car-Dependent
 Very Limited Transit
 Somewhat Bikeable
Schools
Construction
Condition
- Year built: 2022
Materials
- Foundation: Slab
- Roof: Dimensional Style,Shingle
- Construction materials: Brick Veneer,Vinyl Siding
Type & Style
- Home type: SingleFamily
- Architectural style: Colonial
- Property subType: Single Family Residence
Interior
Appliances
- Appliances included: Disposal,Double Oven,Dishwasher,Gas Range,Microwave,Refrigerator
- Laundry features: Electric Dryer Hookup,Main Level,Washer Hookup,Upper Level
Bathroom1
- Level: First
Bathroom2
- Level: First
Bathroom3
- Level: Second
Bathroom4
- Level: Second
Bathroom5
- Level: Second
Bedroom3
- Level: Second
Bedroom4
- Level: Second
Bedrooms & Bathrooms
- Bedrooms: 6
- Bathrooms: 5
- Full bathrooms: 4
- 1/2 bathrooms: 1
Dining Room
- Level: First
Family Room
- Level: First
Features
- Breakfast Bar,Eat-in Kitchen,Walk-In Closet(s),Ceiling Fan(s)
- Window features: Insulated Windows,Blinds,Screens
- Flooring: Carpet,Ceramic Tile,Wood
- Number of fireplaces: 1
- Fireplace features: Gas Log,Insert,Living Room,Ventless
- Fireplace: Yes
- Finished area below ground: 0
- Finished area above ground: 3,461
Heating & Cooling
- Heating features: Forced Air,Natural Gas,Zoned
- Cooling features: Zoned
Interior Area
- Total structure area: 3,461
- Total interior livable area: 3,461 sqft
Kitchen
- Level: First
Master Bedroom
- Level: First
Master Bedroom
- Level: Second
Utility Room
- Level: First
Utility Room
- Level: Second
Property
Accessibility
- Accessibility features: Accessible Approach with Ramp
Details
- Parcel number: 0720000001.91
Features
- Levels: Two
- Fencing: None
- Has view: Yes
- View description: Neighborhood
Lot
- Lot size: 0.29 Acres
- Features: Landscaped,Few Trees
Parking
- Total spaces: 2
- Parking features: Attached Garage,Driveway,Garage Door Opener,Off Street,Garage Faces Front
- Has garage: Yes
- Attached garage spaces: 2
- Covered spaces: 2
- Has uncovered spaces: Yes
Climate Risk is Financial Risk
Every home has a financial story beyond the listing price. Below, you’ll see the climate risks that could affect this property — and in Bills & Affordability, how those risks may influence repairs, insurance, utilities, and long-term value.
Biggest Threats for This Home
- Lightning

- Strong Wind

- Tornado

- Winter Weather

- Cold Wave

- Hail

- Ice Storm

How This Home’s Risks Compare
FEMA Declared Disasters Across Kentucky Counties
Understanding the Costs
Financial advisors generally recommend spending no more than 30% of your gross household income on housing costs. In practice, many households stretch to 35% or beyond — especially in high-cost markets.
Estimated Costs Today
| Monthly | Annual | |
|---|---|---|
| Mortgage | $2,917 | $35,004 |
| Home Insurance * | $268 | $3,216 |
| Property Taxes | $416 | $4,992 |
| Electricity | $273 | $3,279 |
| Total | $3,874 | $46,488 |
Income You'd Need if You Spent...
Kentucky FAIR Plan Programs

How Costs Could Change Over Time
Climate risk is quickly impacting all of the major home ownership costs. Adjust the growth rates and percentage of income spent on housing below to see how your housing costs could change over the next 10 years — and what income you'd need to keep up.
Comparing Against the Market
Price Per Sq Ft
vs Other Active Listings
Avg $/sqft
vs Homes Sold Last Month
Median $/sqft
Current Market Trends
Median Price Per Square Foot
The median price per square foot of homes sold in this area each month. Compare this to this listing's price per square foot to gauge whether the home is priced in line with recent sales.
Historicals for This Listing
Zestimate History ($/sqft)
Price History
| Date | Event | Price |
|---|---|---|
| 2026-05-05 | Price change | $589,900 |
| 2026-04-21 | Listed for sale | $595,000 |
| 2022-12-07 | Sold | $535,000 |
 View on Zillow