



4821 N Peregrine St, Wichita, KS, 67219
About This Home
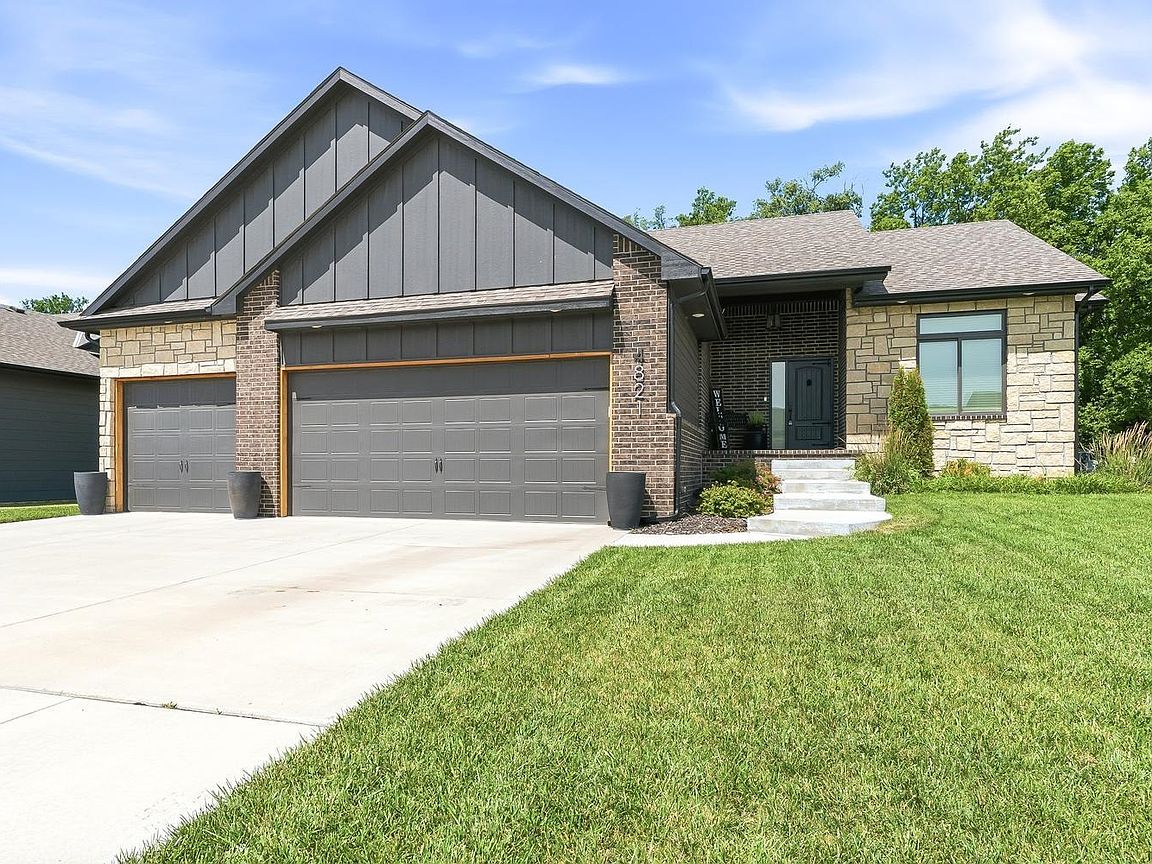
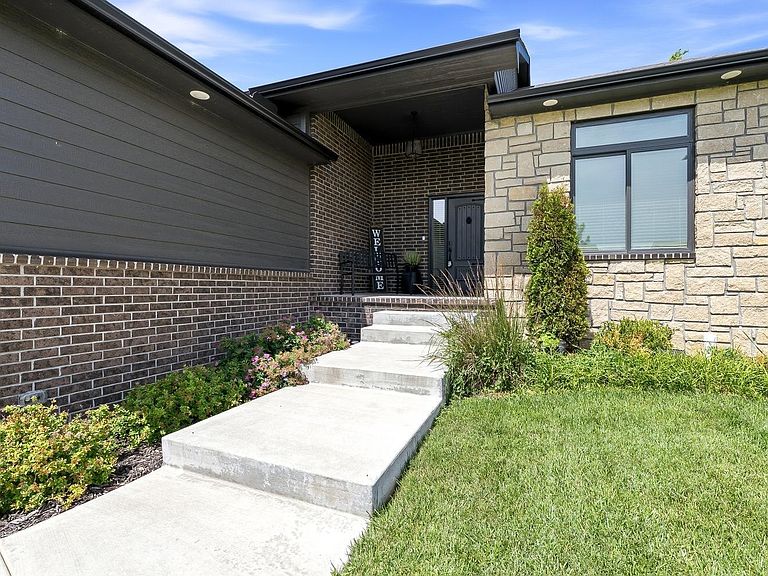
If unique is what you're looking for, this stunning 4 bedroom, 3.5 bath home featuring an oversized 3-car garage and thoughtfully designed living spaces throughout. This is the home for you! The main floor welcomes you with a spacious entryway that flows seamlessly into an open-concept living area with 15 foot ceilings and beams, where the living room, dining room, and chef inspired kitchen come together to create the perfect space for entertaining and everyday living. The kitchen is the heart of the home, boasting beautiful quartz countertops, a custom range hood, 5 burner gas cooktop, pot filler, built in oven and microwave, expansive island, and a walk in pantry that provides exceptional storage and convenience. Retreat to the luxurious primary suite, offering ample space for a king size bed. The spa like ensuite features dual vanities, a soaking tub, separate shower, private water closet, and a generous walk in closet. An additional bonus space off the closet creates the perfect shoe room, makeup area, dressing room, or private retreat tailored to your lifestyle. Step down into the beautifully appointed flex space featuring designer touches throughout, creating the perfect area for a media room, recreation space, or second living area. This level also includes two additional bedrooms, a full bath, and a convenient laundry room. The inviting sunroom showcases a striking porcelain feature wall with an electric fireplace, creating a cozy year round gathering space. From there, step outside to your private backyard retreat featuring a covered patio, extended concrete grilling area, and dedicated space for a hot tub. The wrought iron fence is enhanced with LED lighting and floodlights, while mature trees provide beauty and privacy. With no direct neighbors behind the property, you'll enjoy a peaceful outdoor setting ideal for relaxing or entertaining. As you take a few steps down into the basement, which is designed for entertainment and versatility, featuring a stylish bar with custom cabinetry, a built in ice maker, refrigerator, and open shelving perfect for hosting and gatherings. You’ll also find your 4th bedroom and a flex space that has the potential for a 5th bedroom, craft room, man cave, music room or home office. With endless possibilities, this level adapts easily to fit your lifestyle and needs. Conveniently located with easy access to major highways, you'll be just minutes from shopping, dining, entertainment, and many major employers. Combining luxury finishes, thoughtful and functional design in every detail, along with community amenities, and a prime location, this remarkable home offers the perfect balance of comfort, style, convenience, and privacy. Schedule your showing to see beautiful home today.
Getting Around
 Car-Dependent
 No Nearby Transit
 Somewhat Bikeable
Schools
Construction
Condition
- Year built: 2022
Materials
- Foundation: Full,View Out
- Roof: Composition
- Construction materials: Stone,Frame w/Less than 50% Mas,Brick
Other
- Builder name: Blue Custom Homes
Type & Style
- Home type: SingleFamily
- Architectural style: Ranch
- Property subType: Single Family Onsite Built
Interior
Additional Room
- Level: Basement
- Area: 156
- Dimensions: 12x13
Appliances
- Appliances included: Dishwasher,Disposal,Microwave,Range
- Laundry features: Lower Level,Laundry Room
Basement
- Has basement: Yes
- Basement: Finished
Bedroom
- Level: Lower
- Area: 159.4444
- Dimensions: 13'8x11'8
Bedroom
- Level: Lower
- Area: 159.4444
- Dimensions: 13'8x11'8
Bedroom
- Level: Basement
- Area: 148.8
- Dimensions: 12x12.4
Bedrooms & Bathrooms
- Bedrooms: 4
- Bathrooms: 4
- Full bathrooms: 3
- 1/2 bathrooms: 1
Dining Room
- Level: Main
- Area: 110
- Dimensions: 10x11
Features
- Ceiling Fan(s),Walk-In Closet(s),Vaulted Ceiling(s),Wet Bar
- Fireplace features: Rec Room/Den,Electric,Decorative
- Fireplace: Yes
- Finished area below ground: 1,100
- Finished area above ground: 1,920
Heating & Cooling
- Heating features: Forced Air,Electric
- Cooling features: Central Air,Electric
Interior Area
- Total interior livable area: 3,020 sqft
Kitchen
- Level: Main
- Area: 110
- Dimensions: 11x10
Living Room
- Level: Main
- Area: 364
- Dimensions: 26x14
Master Bedroom
- Level: Main
- Area: 240
- Dimensions: 15x16
Recreation Room
- Level: Basement
- Area: 382.5
- Dimensions: 21'3 x 18
Sun Room
- Level: Main
- Area: 184
- Dimensions: 15'4 x 12
Property
Details
- Parcel number: 0870952204102024.00
Features
- Levels: Bi-Level
- Pool features: Community
- Patio & porch: Covered
- Exterior features: Guttering - ALL,Irrigation Well,Sprinkler System
- Fencing: Wrought Iron
Lot
- Lot size: 0.26 Acres
- Features: Standard
Parking
- Total spaces: 3
- Parking features: Attached,Garage Door Opener,Oversized,Zero Entry
- Has garage: Yes
- Attached garage spaces: 3
- Covered spaces: 3
Climate Risk is Financial Risk
Every home has a financial story beyond the listing price. Below, you’ll see the climate risks that could affect this property — and in Bills & Affordability, how those risks may influence repairs, insurance, utilities, and long-term value.
Biggest Threats for This Home
- Tornado

- Cold Wave

- Hail

- Heat Wave

- Ice Storm

- Winter Weather

- Inland Flooding

- Lightning

- Strong Wind

- Wildfire

How This Home’s Risks Compare
FEMA Declared Disasters Across Kansas Counties
Understanding the Costs
Financial advisors generally recommend spending no more than 30% of your gross household income on housing costs. In practice, many households stretch to 35% or beyond — especially in high-cost markets.
Estimated Costs Today
| Monthly | Annual | |
|---|---|---|
| Mortgage | $2,472 | $29,664 |
| Home Insurance * | $501 | $6,012 |
| Property Taxes | $480 | $5,760 |
| Electricity | $241 | $2,893 |
| Total | $3,694 | $44,328 |
Income You'd Need if You Spent...
Kansas FAIR Plan Programs
How Costs Could Change Over Time
Climate risk is quickly impacting all of the major home ownership costs. Adjust the growth rates and percentage of income spent on housing below to see how your housing costs could change over the next 10 years — and what income you'd need to keep up.
Comparing Against the Market
Price Per Sq Ft
vs Other Active Listings
Avg $/sqft
vs Homes Sold Last Month
Median $/sqft
Current Market Trends
Median Price Per Square Foot
The median price per square foot of homes sold in this area each month. Compare this to this listing's price per square foot to gauge whether the home is priced in line with recent sales.
Historicals for This Listing
Zestimate History ($/sqft)
Price History
No price history available
For Sale by Agent
 View on Zillow