


5064 Silver Fox Trl, Oakwood, GA, 30566
About This Home
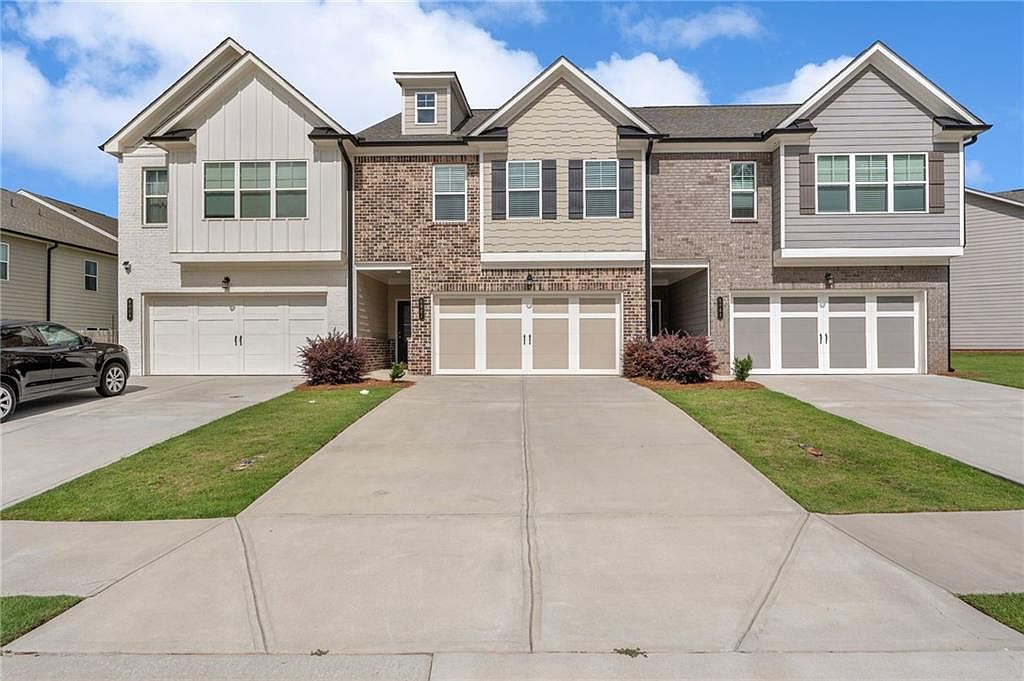
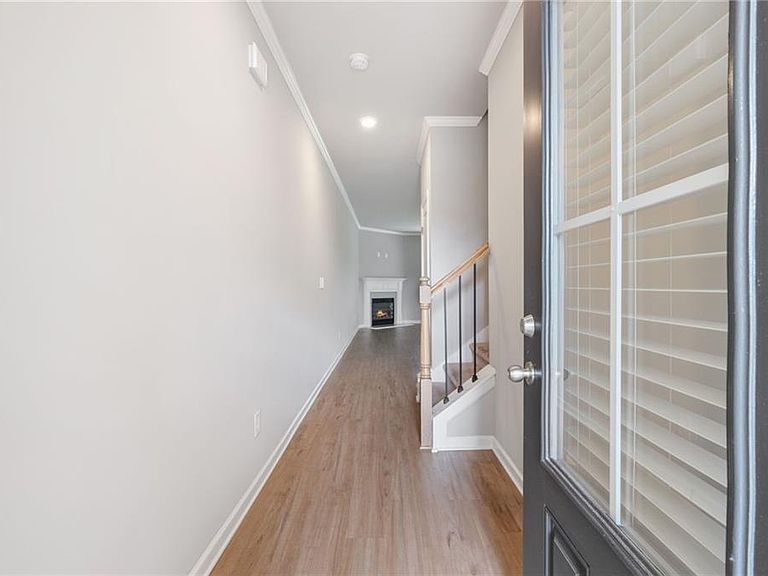
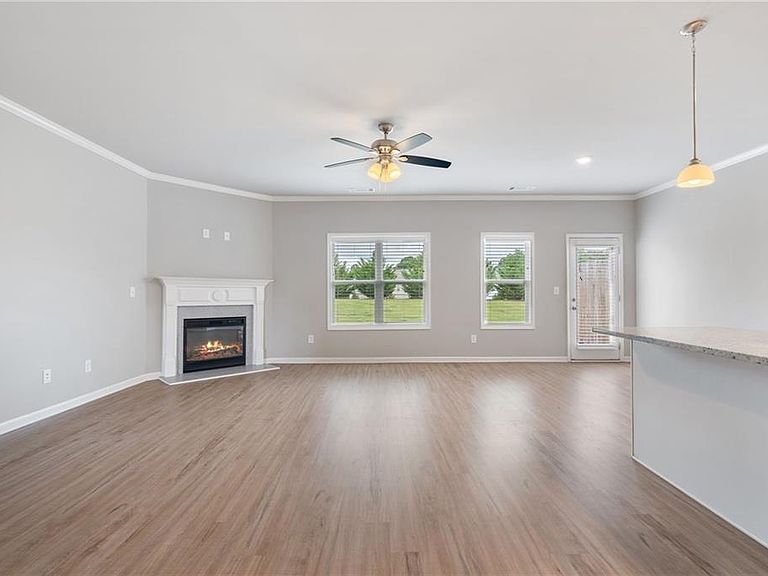
Welcome home to this beautifully maintained, nearly new gem nestled in the highly desirable Silver Fox Reserve community. Designed for both seamless everyday living and effortless entertaining, the bright, open-concept main level features gorgeous luxury LVP flooring and a convenient half bath. At the heart of the home is a stunning chef’s kitchen, fully equipped with timeless white shaker cabinets, sleek granite countertops, and stainless-steel appliances. The space flows gracefully into the living, with warm inviting fireplace, and dining areas before opening directly to a rear patio, perfect for relaxing with your favorite beverage. Upstairs, you will find four spacious bedrooms and two full baths, while an oversized two-car garage provides ample storage below. Location is everything here: families will love being zoned for the brand-new Everwood Elementary School, and neighborhood perks like the community pool and mail center are just steps from your front door. Perfectly situated for work and play, you are also just minutes from Aqualand Marina on Lake Lanier, charming Downtown Flowery Branch, Gainesville, Oakwood, and an array of premier shopping and dining options.
Getting Around
 Car-Dependent
 Very Limited Transit
 Somewhat Bikeable
Schools
Construction
Condition
- Property condition: Resale
- Year built: 2022
Materials
- Foundation: Slab
- Roof: Composition
- Construction materials: Cement Siding
Type & Style
- Home type: Townhouse
- Architectural style: Townhouse
- Property subType: Townhouse,Residential
Interior
Appliances
- Appliances included: Dishwasher,Disposal,Electric Range,Microwave,Refrigerator
- Laundry features: Laundry Room,Upper Level
Basement
- Basement: None
Bedroom
- Features: Split Bedroom Plan
Bedrooms & Bathrooms
- Bedrooms: 4
- Bathrooms: 3
- Full bathrooms: 2
- 1/2 bathrooms: 1
Dining Room
- Features: Open Concept
Features
- High Ceilings 9 ft Lower
- Window features: Double Pane Windows
- Flooring: Luxury Vinyl
- Number of fireplaces: 1
- Fireplace features: Factory Built,Family Room
- Fireplace: Yes
- Finished area above ground: 2,020
- Common walls with other units/homes: 2+ Common Walls
Heating & Cooling
- Heating features: Central,Electric
- Cooling features: Ceiling Fan(s),Central Air,Electric
Interior Area
- Total structure area: 2,020
- Total interior livable area: 2,020 sqft
Kitchen
- Features: Cabinets White, Eat-in Kitchen, Kitchen Island, Pantry Walk-In, Stone Counters, View to Family Room
Master Bathroom
- Features: Double Vanity, Separate Tub/Shower
Master Bedroom
- Features: Split Bedroom Plan
- Level: Split Bedroom Plan
Property
Accessibility
- Accessibility features: None
Details
- Parcel number: 08053 004102
- Attached to another structure: Yes
- Other equipment: None
- Horse amenities: None
Features
- Levels: Two
- Stories: 2
- Pool features: None
- Patio & porch: Patio
- Exterior features: None,No Dock
- Spa features: None
- Fencing: None
- Has view: Yes
- View description: Neighborhood
- Waterfront features: None
- Waterbody name: Lanier
Lot
- Lot size: 2,613 sqft
- Features: Back Yard,Landscaped
Parking
- Total spaces: 2
- Parking features: Attached,Garage
- Has garage: Yes
- Attached garage spaces: 2
- Covered spaces: 2