
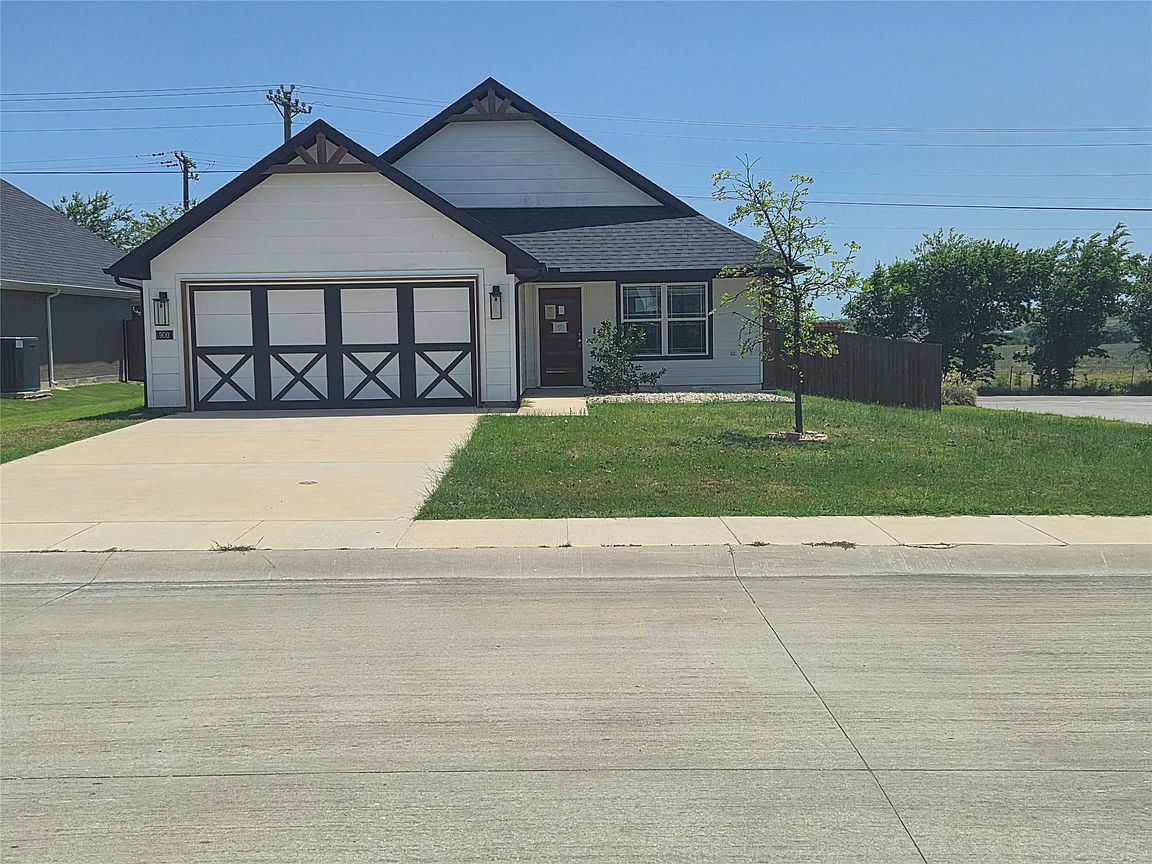

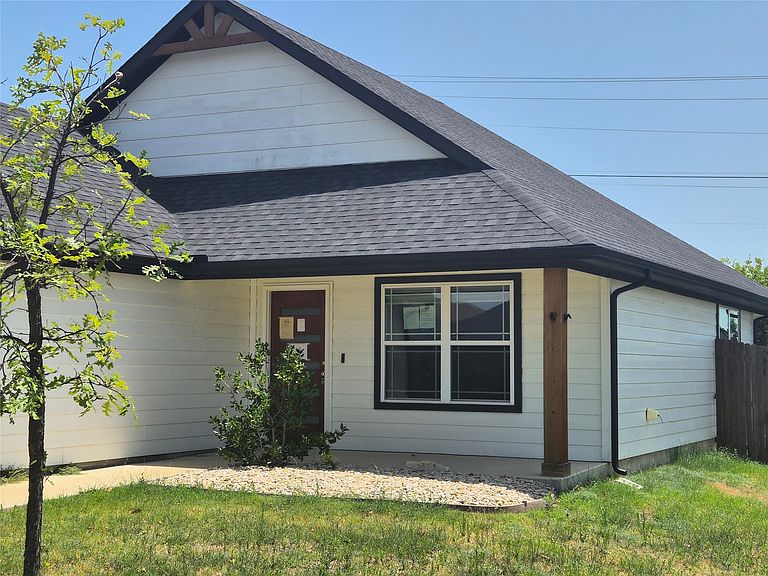


900 Tesslynn Ave, Godley, TX, 76044
About This Home
Beautifully maintained single-story home located in the heart of Godley’s sought-after subdivision, offering modern comfort, thoughtful design, and a welcoming small-town atmosphere. This residence features an open-concept layout with a spacious living area, abundant natural light, and a kitchen designed for everyday functionality — complete with ample cabinetry, quality appliances, and a large dining space ideal for gatherings. The primary suite provides a peaceful retreat with an en-suite bath and generous closet space. Secondary bedrooms are well-sized and positioned for privacy. The backyard offers room to relax, garden, or entertain, with space for future enhancements. A two-car garage and clean curb appeal complete the property. Located within Godley ISD and minutes from local parks, schools, and dining, this home delivers comfort, convenience, and value for today’s buyers.
Getting Around
 Car-Dependent
 Very Limited Transit
 Somewhat Bikeable
Schools
Construction
Condition
- Year built: 2022
Materials
- Foundation: Slab
Type & Style
- Home type: SingleFamily
- Architectural style: Detached
- Property subType: Single Family Residence
Interior
Appliances
- Appliances included: Dishwasher,Electric Oven,Electric Range,Disposal,Microwave
Bedroom
- Level: First
- Dimensions: 10 x 11
Bedroom
- Level: First
- Dimensions: 10 x 11
Bedrooms & Bathrooms
- Bedrooms: 3
- Bathrooms: 2
- Full bathrooms: 2
Dining Room
- Level: First
- Dimensions: 9 x 14
Features
- Decorative/Designer Lighting Fixtures,Kitchen Island,Pantry
Heating & Cooling
- Heating features: Central
- Cooling features: Central Air
Interior Area
- Total interior livable area: 1,342 sqft
Kitchen
- Features: Kitchen Island,Pantry
- Level: First
- Dimensions: 10 x 14
Laundry
- Level: First
- Dimensions: 7 x 6
Living Room
- Level: First
- Dimensions: 16 x 17
Master Bathroom
- Features: Dual Sinks,Garden Tub/Roman Tub,Separate Shower
- Level: First
- Dimensions: 13 x 9
Master Bedroom
- Features: Walk-In Closet(s)
- Level: First
- Dimensions: 16 x 12
Other
- Level: First
- Dimensions: 5 x 8
Property
Details
- Parcel number: 126469602160
Features
- Levels: One
- Stories: 1
- Pool features: Above Ground,None
- Fencing: Wood
Lot
- Lot size: 7,448 sqft
Parking
- Total spaces: 2
- Parking features: Garage Faces Front,Garage
- Has garage: Yes
- Attached garage spaces: 2
- Covered spaces: 2