


4049 Buttermilk Rd, Lexington, KY, 40509
About This Home
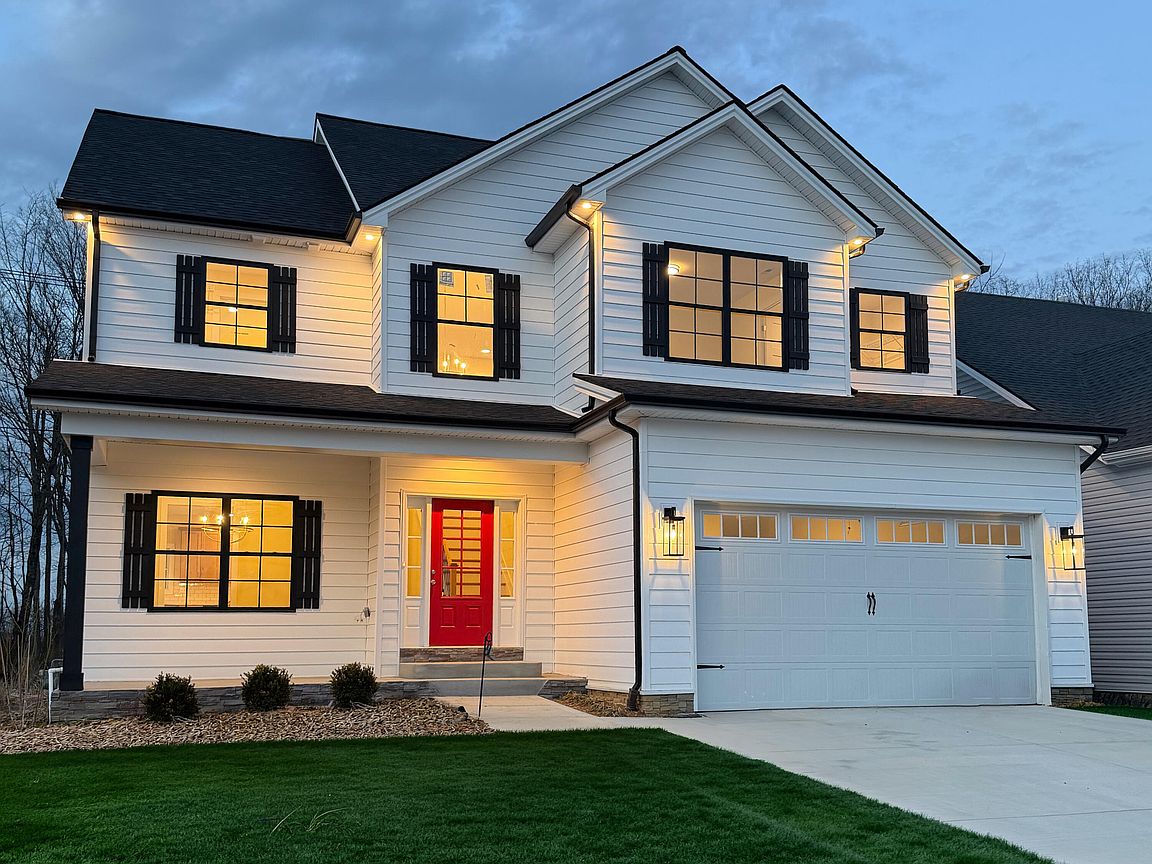
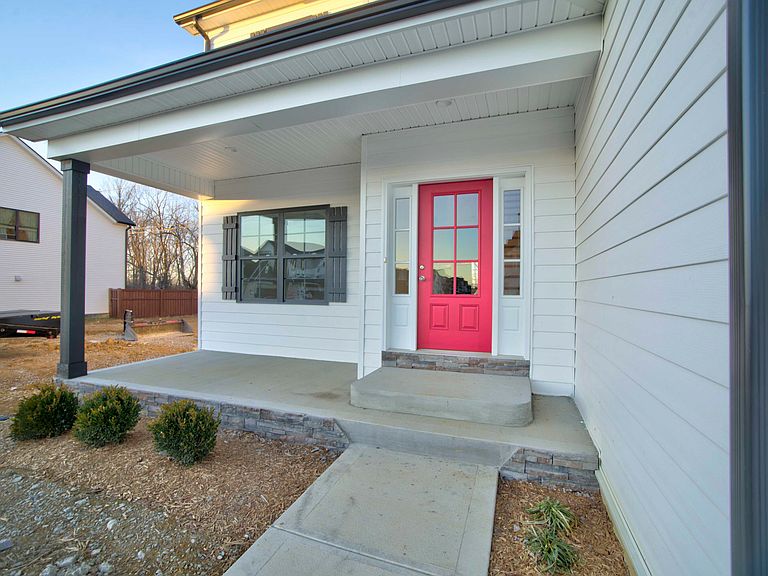
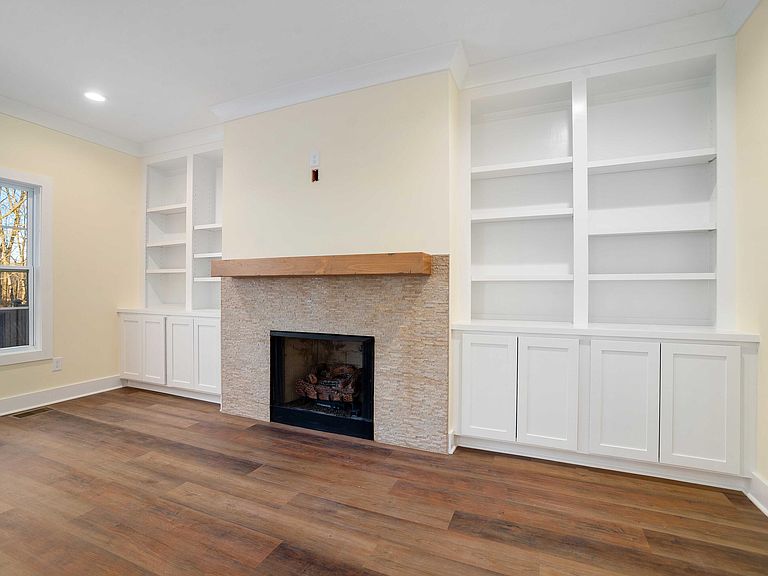
Beautiful new construction 4-bedroom, 4-bath home offering approximately 2,565 sq. ft. of finished living space with quality craftsmanship and thoughtful upgrades throughout. The open-concept design features abundant natural light and a seamless flow ideal for everyday living and entertaining. The chef's kitchen includes quartz countertops, stainless steel appliances, a large center island with seating, corner window over the sink, subway tile backsplash, and an oversized pantry for additional storage. The kitchen opens to the inviting great room featuring a stone gas-log fireplace with custom built-in bookshelves, creating a warm and elegant gathering space. The spacious primary suite features a tray ceiling with integrated lighting and a luxurious ensuite bath with separate his-and-hers vanities and a large tiled walk-in shower. Additional highlights include LVP flooring throughout the home, two guest baths upstairs, a large laundry room with attic access, and solid oak stair treads leading to the foyer. The full unfinished basement (approx. 1,100 sq. ft.) offers incredible future potential and is already equipped with rough-in plumbing for a bath and wet bar, 11" poured walls, two sump pumps, and an ejector pump. Enjoy outdoor living with a covered deck and porch, a fully sodded yard, and a landscaped front yard. The property backs directly to the Rails-to-Trails walking path leading to the city park, providing easy access to walking and biking. The oversized garage includes extra depth for storage or workbench space. EV CHARGER ROUGH-IN. This beautifully designed home combines modern finishes, thoughtful details, and a fantastic location—schedule your private showing today!
Getting Around
 Car-Dependent
 Very Limited Transit
 Somewhat Bikeable
Schools
Construction
Condition
- Property condition: New Construction
- Year built: 2026
Materials
- Foundation: Concrete Perimeter
- Roof: Composition,Dimensional Style,Shingle
- Construction materials: Other,Stone,Vinyl Siding
Other
- Builder model: Augusta
Type & Style
- Home type: SingleFamily
- Architectural style: Craftsman
- Property subType: Single Family Residence
Interior
Appliances
- Appliances included: Disposal,Dishwasher,Gas Range,Microwave,Refrigerator,Oven,Self Cleaning Oven,Vented Exhaust Fan
- Laundry features: Electric Dryer Hookup,Washer Hookup,Upper Level
Basement
- Has basement: Yes
- Basement: Bath/Stubbed,Concrete,Full,Interior Entry,Sump Pump,Unfinished
Bathroom1
- Level: First
Bathroom2
- Level: Second
Bathroom3
- Level: Second
Bathroom4
- Level: Second
Bedroom2
- Level: Second
Bedroom3
- Level: Second
Bedroom4
- Level: Second
Bedrooms & Bathrooms
- Bedrooms: 4
- Bathrooms: 4
- Full bathrooms: 3
- 1/2 bathrooms: 1
Dining Room
- Level: First
Features
- Breakfast Bar,Entrance Foyer,Eat-in Kitchen,Walk-In Closet(s),Ceiling Fan(s),Soaking Tub
- Window features: Insulated Windows,Screens
- Flooring: Ceramic Tile,Hardwood
- Number of fireplaces: 1
- Fireplace features: Gas Log,Gas Starter,Living Room,Ventless
- Fireplace: Yes
- Finished area below ground: 0
- Finished area above ground: 2,550
Great Room
- Level: First
Heating & Cooling
- Heating features: Heat Pump,Natural Gas,Zoned
- Cooling features: Ceiling Fan(s),Electric,Heat Pump,Zoned
Interior Area
- Total structure area: 2,550
- Total interior livable area: 2,550 sqft
Kitchen
- Level: First
Master Bedroom
- Level: Second
Property
Details
- Parcel number: 38293610
Features
- Levels: Two
- Fencing: Partial,Privacy
- Has view: Yes
- View description: Trees/Woods,Neighborhood
Lot
- Lot size: 6,098 sqft
- Features: Landscaped,Other
Parking
- Total spaces: 2
- Parking features: Attached Garage,Driveway,Garage Door Opener,Garage Faces Front
- Has garage: Yes
- Attached garage spaces: 2
- Covered spaces: 2
- Has uncovered spaces: Yes
Climate Risk is Financial Risk
Every home has a financial story beyond the listing price. Below, you’ll see the climate risks that could affect this property — and in Bills & Affordability, how those risks may influence repairs, insurance, utilities, and long-term value.
Biggest Threats for This Home
- Tornado

- Cold Wave

- Lightning

- Strong Wind

- Winter Weather

How This Home’s Risks Compare
FEMA Declared Disasters Across Kentucky Counties
Understanding the Costs
Financial advisors generally recommend spending no more than 30% of your gross household income on housing costs. In practice, many households stretch to 35% or beyond — especially in high-cost markets.
Estimated Costs Today
| Monthly | Annual | |
|---|---|---|
| Mortgage | $3,286 | $39,432 |
| Home Insurance * | $235 | $2,820 |
| Property Taxes | $896 | $10,752 |
| Electricity | $201 | $2,416 |
| Total | $4,618 | $55,416 |
Income You'd Need if You Spent...
Kentucky FAIR Plan Programs


How Costs Could Change Over Time
Climate risk is quickly impacting all of the major home ownership costs. Adjust the growth rates and percentage of income spent on housing below to see how your housing costs could change over the next 10 years — and what income you'd need to keep up.
Comparing Against the Market
Price Per Sq Ft
vs Other Active Listings
Avg $/sqft
vs Homes Sold Last Month
Median $/sqft
Current Market Trends
Median Price Per Square Foot
The median price per square foot of homes sold in this area each month. Compare this to this listing's price per square foot to gauge whether the home is priced in line with recent sales.
Historicals for This Listing
Zestimate History ($/sqft)
Price History
| Date | Event | Price |
|---|---|---|
| 2026-03-05 | Listed for sale | $697,500 |
| 2024-02-02 | Sold | $250,000 |
| 2023-04-25 | Listing removed | -- |
| 2022-12-12 | Pending sale | $573,490 |
| 2022-12-12 | Listing removed | $573,490 |
| 2022-12-10 | Listed for sale | $573,490 |
 View on Zillow