



810 Lincoln Dr, Washington Court House, OH, 43160
About This Home
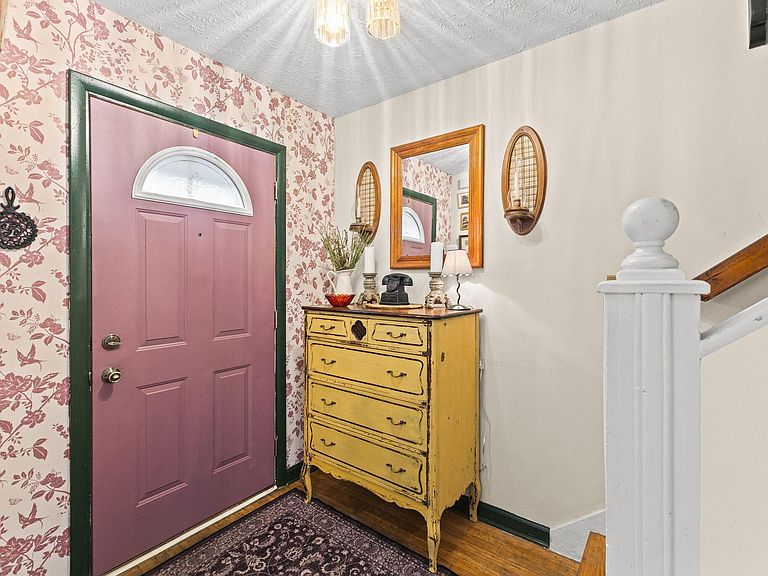
Beautiful Cape Cod home in Washington Courthouse! Very well maintained and updated 4-bedroom, 2-full-bath home offering timeless charm and endless potential just minutes from Washington High School. This inviting home features stunning original hardwood floors that add warmth and character throughout the living spaces. The spacious layout offers 2 bedrooms and 1 full bathroom on BOTH the entry level and upstairs. Large dining room just off of the open kitchen with designated pantry. Full unfinished basement provides abundant storage and presents an excellent opportunity to create additional living space that could be a recreation room, home gym, or workshop to suit your needs.Enjoy year-round relaxation or entertain guests in the large sunroom, offering the perfect space for gatherings, morning coffee, or simply taking in the natural light. With its classic appeal, thoughtful maintenance, and room to grow, this home is a wonderful opportunity for anyone looking to enjoy both character and functionality in a desirable Washington Court House location! New motor in A/C (2025), new light fixtures (2025) new fireplace tile and mantle (2025), original wood floors resealed, windows (2021) 30 yr warranty, sump pump (2018), pump line (2022), and so much more to offer! See agent to agent remarks.
Getting Around
 Very Walkable
 Very Limited Transit
 Bikeable
Schools
Construction
Condition
- Year built: 1948
Materials
- Foundation: Block
Type & Style
- Home type: SingleFamily
- Architectural style: Cape Cod
- Property subType: Single Family Residence
Interior
Appliances
- Appliances included: Dishwasher,Gas Range,Microwave,Refrigerator
Basement
- Has basement: Yes
- Basement: Full
Bedrooms & Bathrooms
- Bedrooms: 4
- Bathrooms: 2
- Full bathrooms: 2
- Main level bedrooms: 2
Features
- Window features: Insulated Windows
- Flooring: Wood,Laminate,Carpet
- Number of fireplaces: 1
- Fireplace features: Wood Burning,One
- Fireplace: Yes
- Common walls with other units/homes: No Common Walls
Heating & Cooling
- Heating features: Forced Air
- Cooling features: Central Air
Interior Area
- Total structure area: 1,438
- Total interior livable area: 1,814 sqft
Property
Details
- Parcel number: 21400340012100
- Special condition: Standard
Features
- Levels: One and One Half
- Patio & porch: Porch
Lot
- Lot size: 7,840 sqft
Parking
- Parking features: Tandem,On Street
- Has uncovered spaces: Yes