


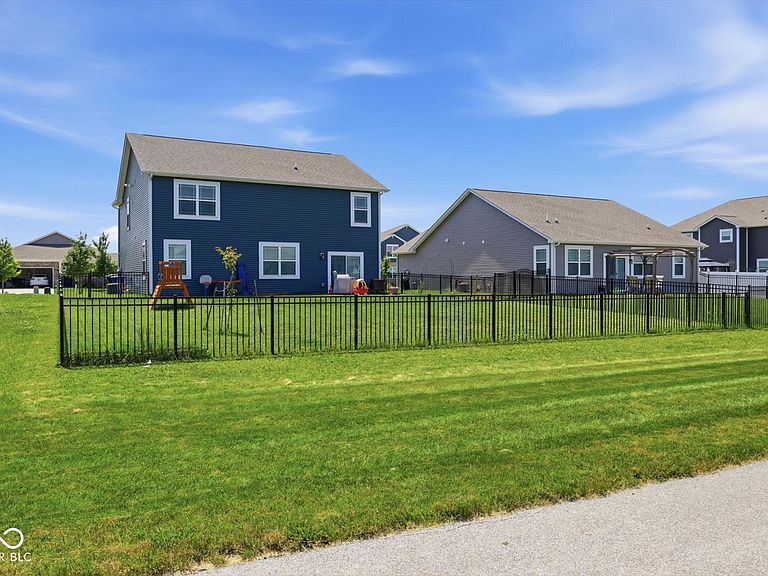

1420 Honeysuckle Dr, Shelbyville, IN, 46176
About This Home
Discover the convenience of modern living at 1420 Honeysuckle DR, a newly constructed single-family residence in a highly desirable neighborhood. Built in 2022, this large 2600 square foot home offers an exceptional blend of comfort and contemporary design, promising an unparalleled lifestyle. Kitchen includes all appliances and granite tops. This two-story residence thoughtfully accommodates a variety of needs with its five well-proportioned bedrooms. The three full bathrooms are designed for convenience and ease, ensuring ample space for all. Two of the bedrooms have been freshly painted. Set on a generous fenced in lot, this property provides a wonderful backdrop for everyday living and memorable gatherings. No close neighbors in backyard, and a short walk to the neighborhood playground. To truly appreciate the thoughtful design and inviting atmosphere of this remarkable property, we invite you to schedule a private viewing.
Getting Around
 Car-Dependent
 Very Limited Transit
 Somewhat Bikeable
Schools
Construction
Condition
- Year built: 2022
Materials
- Foundation: Slab
- Construction materials: Stone,Vinyl With Stone
Other
- Builder name: D.R. Horton
Type & Style
- Home type: SingleFamily
- Architectural style: Traditional
- Property subType: Residential,Single Family Residence
Interior
Appliances
- Appliances included: Dishwasher,Electric Water Heater,Disposal,MicroHood,Electric Oven,Refrigerator
- Laundry features: Laundry Room
Bedroom2
- Level: Upper
- Area: 132
- Dimensions: 11x12
Bedroom3
- Level: Upper
- Area: 144
- Dimensions: 12x12
Bedroom4
- Level: Upper
- Area: 150
- Dimensions: 10x15
Bedroom5
- Level: Main
- Area: 120
- Dimensions: 12x10
Bedrooms & Bathrooms
- Bedrooms: 5
- Bathrooms: 3
- Full bathrooms: 3
- Main level bathrooms: 1
- Main level bedrooms: 1
Breakfast Room
- Level: Main
- Area: 130
- Dimensions: 13x10
Features
- Attic Access,Double Vanity,Kitchen Island,High Speed Internet,Pantry,Smart Thermostat,Walk-In Closet(s)
- Window features: Wood Work Painted
- Attic: Access Only
Great Room
- Level: Main
- Area: 224
- Dimensions: 14x16
Heating & Cooling
- Heating features: Forced Air,Natural Gas
- Cooling features: Central Air
Interior Area
- Total structure area: 2,600
- Total interior livable area: 2,600 sqft
Kitchen
- Level: Main
- Area: 168
- Dimensions: 12x14
Laundry
- Level: Upper
- Area: 35
- Dimensions: 5x7
Library
- Level: Main
- Area: 121
- Dimensions: 11x11
Loft
- Level: Upper
- Area: 180
- Dimensions: 10x18
Master Bedroom
- Level: Upper
- Area: 208
- Dimensions: 13x16
Property
Details
- Parcel number: 731109300252000002
- Horse amenities: None
Features
- Levels: Two
- Stories: 2
- Patio & porch: Covered,Patio
- Exterior features: Other
- Fencing: Fenced,Full
Lot
- Lot size: 8,276 sqft
- Features: Curbs,Sidewalks,Storm Sewer,Trees-Small (Under 20 Ft)
Parking
- Total spaces: 2
- Parking features: Attached
- Has garage: Yes
- Attached garage spaces: 2
- Covered spaces: 2