

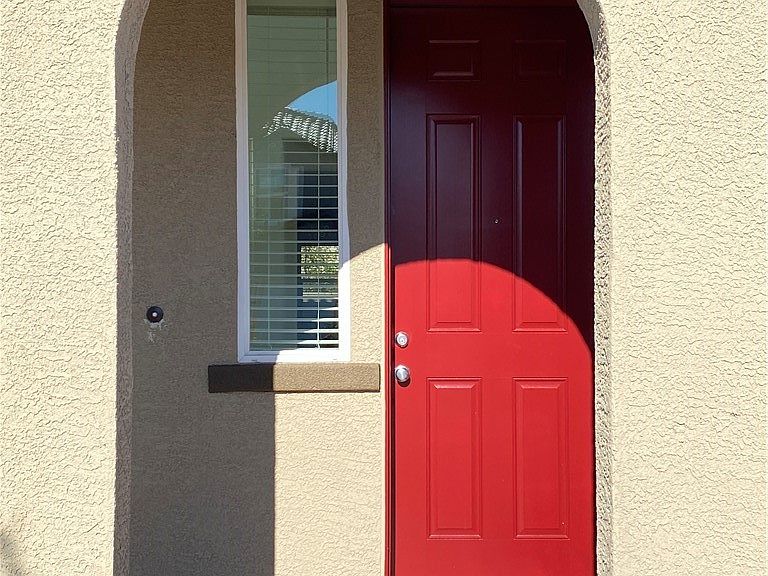


6998 Solano Canyon Ave, Las Vegas, NV, 89113
About This Home
Beautiful 5-bed, 3.5-bath home in the gated community of Sage Glen offering 3,088 sq ft, fresh interior paint, and new carpet. Designed for comfortable family living, this home features a spacious open great room, a large kitchen with walk-in pantry, and an extended covered patio—perfect for indoor-outdoor entertaining. The main level includes 9' high ceilings, a bedroom with ensuite bath, powder room, and additional storage. Upstairs, the generous primary suite offers dual vanities, a soaking tub, and a large walk-in closet. Three additional bedrooms (all with walk-in closets), a dual-vanity bath, loft, and laundry room complete the upper level. Additional highlights include a 2-car garage and convenient access to shopping, dining, and the 215.
Getting Around
 Car-Dependent
 Some Transit
 Somewhat Bikeable
Schools
Construction
Condition
- Property condition: Resale
- Year built: 2022
Materials
- Roof: Tile
- Construction materials: Drywall
Type & Style
- Home type: SingleFamily
- Architectural style: Two Story
- Property subType: Single Family Residence
Interior
Appliances
- Appliances included: Built-In Gas Oven,Disposal,Gas Range
- Laundry features: Gas Dryer Hookup,Upper Level
Bedroom2
- Dimensions: 12x12
Bedroom3
- Dimensions: 12x12
Bedroom4
- Dimensions: 12x11
Bedroom5
- Dimensions: 12x12
Bedrooms & Bathrooms
- Bedrooms: 5
- Bathrooms: 4
- Full bathrooms: 3
- 1/2 bathrooms: 1
Features
- Bedroom on Main Level,Ceiling Fan(s),Window Treatments,Programmable Thermostat
- Window features: Blinds
- Flooring: Carpet,Tile
Great Room
- Dimensions: 31x22
Heating & Cooling
- Heating features: Central,Gas
- Cooling features: Central Air,Electric
Interior Area
- Total structure area: 3,088
- Total interior livable area: 3,088 sqft
Loft
- Dimensions: 14x16
Master Bedroom
- Dimensions: 19x16
Property
Details
- Parcel number: 17615810013
- Zoning description: Single Family
- Horse amenities: None
Features
- Stories: 2
- Patio & porch: Covered,Patio
- Exterior features: Patio,Private Yard
- Fencing: Back Yard
Lot
- Lot size: 4,791 sqft
- Features: Desert Landscaping,Landscaped,< 1/4 Acre
Parking
- Total spaces: 2
- Parking features: Attached,Garage,Private
- Has garage: Yes
- Attached garage spaces: 2
- Covered spaces: 2