
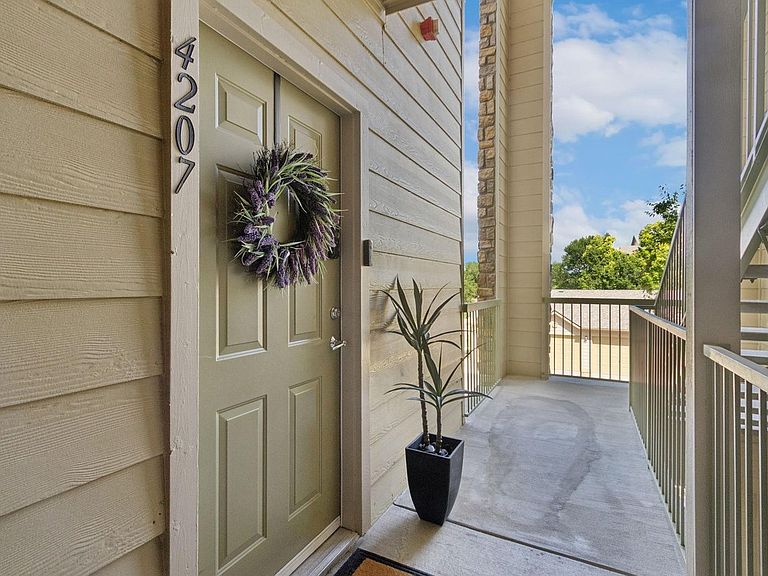


5620 Fossil Creek Pkwy #B-4207, Fort Collins, CO, 80525
About This Home
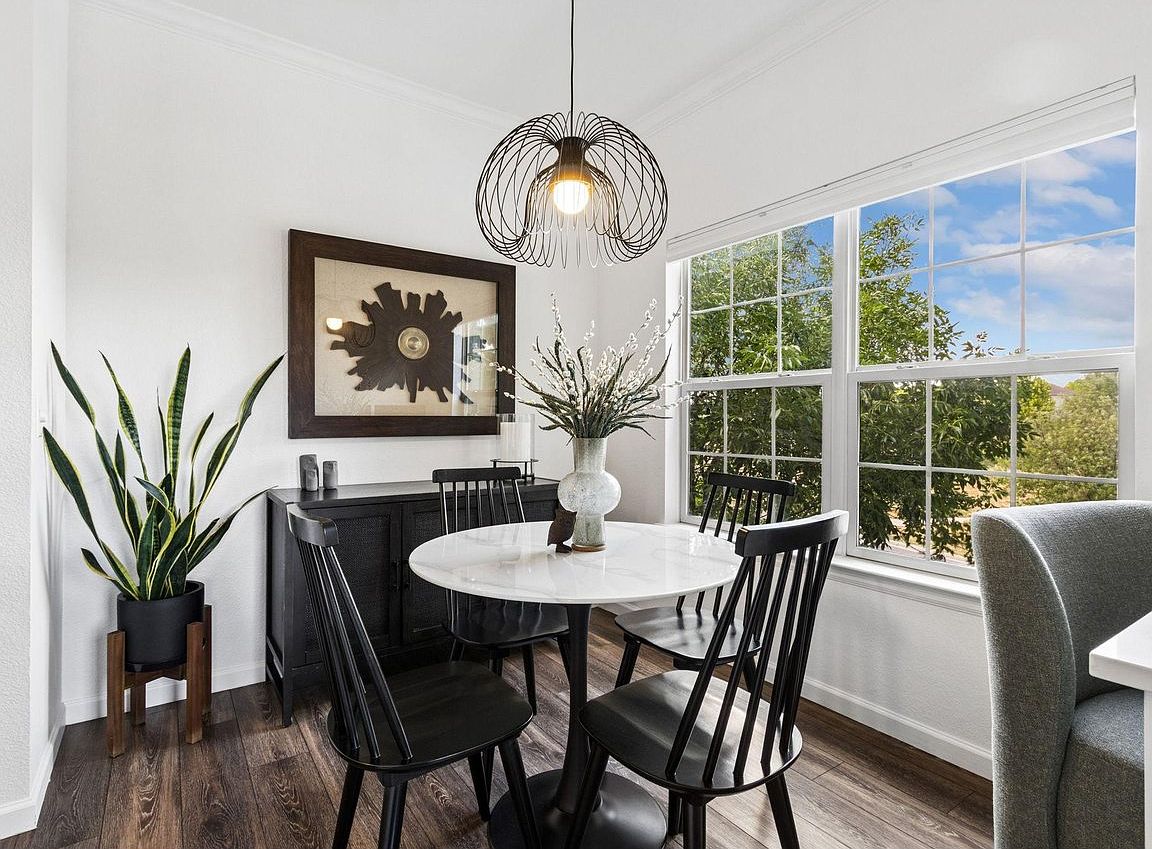
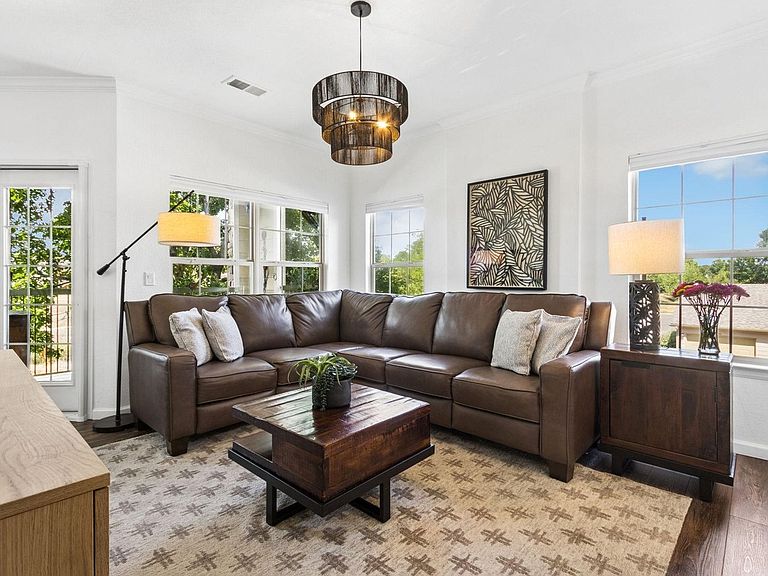
Rare Find! Extra storage and a one car garage in Fossil Creek! Experience the perfect blend of comfort and convenience in this impeccably updated condo. This sun filled end unit features a peaceful balcony that the owners lovingly call their personal treehouse. Inside, rich flooring warms the open floor plan, anchored by a beautiful kitchen complete with quartz countertops and custom 42'' cabinetry. Elegant details elevate the space, from modern light fixtures, to the frosted-glass barn door on the primary suite's walk-in closet to the smartly designed bathroom and laundry area. Exceptional storage solutions set this unit apart, including a rare 5x10 private storage room right outside your doorstep and a nearby one car garage. Storage and garages are hard to find in this community, and this home has them both! Enjoy vibrant community living with a pool, hot tub, fitness center, clubhouse, and EV charging stations. Best of all? The HOA covers high-speed internet, cable, water, trash, snow removal, landscaping, and hazard insurance. Ultimate peace of mind awaits: with a new water heater, washer, dryer, and refrigerator, all you need to do is move in and relax! This gem defines maintenance free living!
Getting Around
 Car-Dependent
 Minimal Transit
 Very Bikeable
Schools
Construction
Condition
- Year built: 2001
Materials
- Roof: Composition
- Construction materials: Frame,Composition
Type & Style
- Home type: Condo
- Architectural style: Contemporary
- Property subType: Condominium
Interior
Appliances
- Appliances included: Electric Range,Dishwasher,Refrigerator,Washer,Dryer,Microwave,Disposal
Basement
- Basement: None
Bedrooms & Bathrooms
- Bedrooms: 1
- Bathrooms: 1
- Full bathrooms: 1
- Main level bathrooms: 1
Dining Room
- Level: Main
- Area: 64
- Dimensions: 8 x 8
Features
- Window features: Window Coverings
- Finished area above ground: 776
Heating & Cooling
- Heating features: Forced Air
- Cooling features: Wall/Window Unit(s),Ceiling Fan(s)
Interior Area
- Total structure area: 776
- Total interior livable area: 776 sqft
Kitchen
- Level: Main
- Area: 81
- Dimensions: 9 x 9
Living Room
- Level: Main
- Area: 121
- Dimensions: 11 x 11
Primary Bedroom
- Features: Full Primary Bath,Tub+Shower Primary
- Level: Main
- Area: 140
- Dimensions: 10 x 14
Property
Details
- Parcel number: R1617347
- Attached to another structure: Yes
- Zoning: LMN
- Special condition: Private Owner
- Exclusions: Sellers' Personal Property
Features
- Levels: One
- Stories: 1
- Entry location: 2nd Floor
- Exterior features: Balcony,Recreation Association Required
- Spa features: Community
- Has view: Yes
- View description: Hills,City
Lot
- Lot size: 0.28 Acres
- Features: Corner Lot,Abuts Public Open Space,Paved,Curbs,Gutters,Sidewalks,Street Light
Parking
- Total spaces: 1
- Parking features: Detached
- Has garage: Yes
- Attached garage spaces: 1
- Covered spaces: 1