

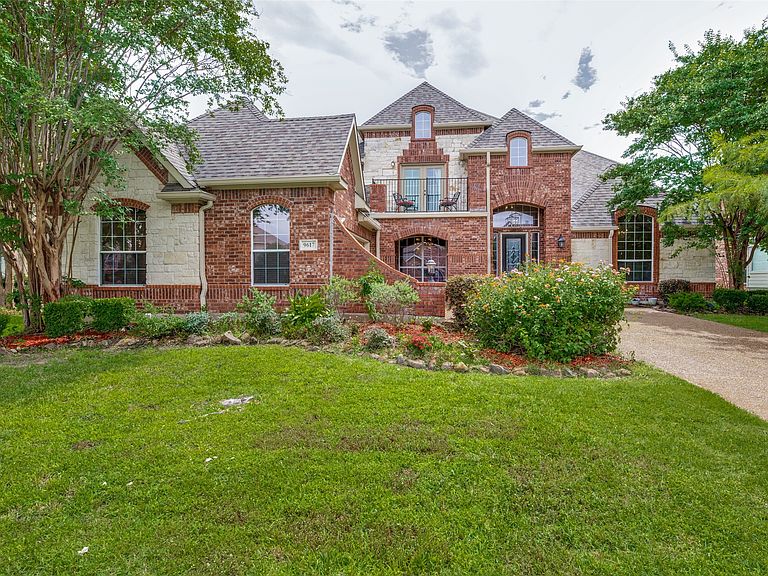


9617 Peach Tree Ln, Rowlett, TX, 75089
About This Home
Back on market due to buyer financing. No fault of the seller or the home.Located in the highly sought-after Waterview master-planned community, this spacious 5-bedroom, 4-bath home offers an exceptional floor plan with two bedrooms on the main level, multiple living areas, and a private backyard retreat complete with a sparkling pool. Designed for both everyday living and entertaining, the home features expansive living spaces, a large open-concept kitchen, and flexible upstairs game room and media room options. The primary suite provides a private escape, while generously sized secondary bedrooms offer plenty of space for family and guests. Residents enjoy access to Waterview’s premier amenities, including a championship golf course, tennis courts, fishing ponds, playgrounds, walking trails, and a community waterpark. Conveniently located with easy access to President George Bush Turnpike and I-30, this home combines resort-style living with everyday convenience. A rare opportunity to own one of Rowlett’s most desirable lifestyle properties.
Getting Around
 Car-Dependent
 No Nearby Transit
 Somewhat Bikeable
Schools
Construction
Condition
- Property condition: Resale
- Year built: 2002
Materials
- Foundation: Slab
- Roof: Composition
- Construction materials: Brick
Type & Style
- Home type: SingleFamily
- Architectural style: Traditional,Detached
- Property subType: Single Family Residence
Interior
Appliances
- Appliances included: Dishwasher,Electric Cooktop,Electric Oven,Disposal,Microwave
- Laundry features: Washer Hookup,Electric Dryer Hookup,Laundry in Utility Room
Bedrooms & Bathrooms
- Bedrooms: 5
- Bathrooms: 4
- Full bathrooms: 4
Features
- Built-in Features,Decorative/Designer Lighting Fixtures,Eat-in Kitchen,High Speed Internet,In-Law Floorplan,Cable TV,Wired for Sound
- Flooring: Carpet,Engineered Hardwood,Tile
- Number of fireplaces: 1
- Fireplace features: Family Room,Masonry
- Fireplace: Yes
Heating & Cooling
- Heating features: Central
- Cooling features: Central Air
Interior Area
- Total interior livable area: 4,001 sqft
Living Room
- Level: First
- Dimensions: 20 x 20
Master Bedroom
- Level: First
- Dimensions: 20 x 18
Property
Details
- Parcel number: 44023590PP0090000
- Exclusions: None
Features
- Levels: Two
- Stories: 2
- Pool features: Gunite,In Ground,Pool,Community
- Fencing: Wood
Lot
- Lot size: 0.26 Acres
- Features: Interior Lot
Parking
- Total spaces: 2
- Parking features: Garage Faces Front,Garage
- Has garage: Yes
- Attached garage spaces: 2
- Covered spaces: 2