



1814 Goldstone Ave, Jackson, CA, 95642
About This Home
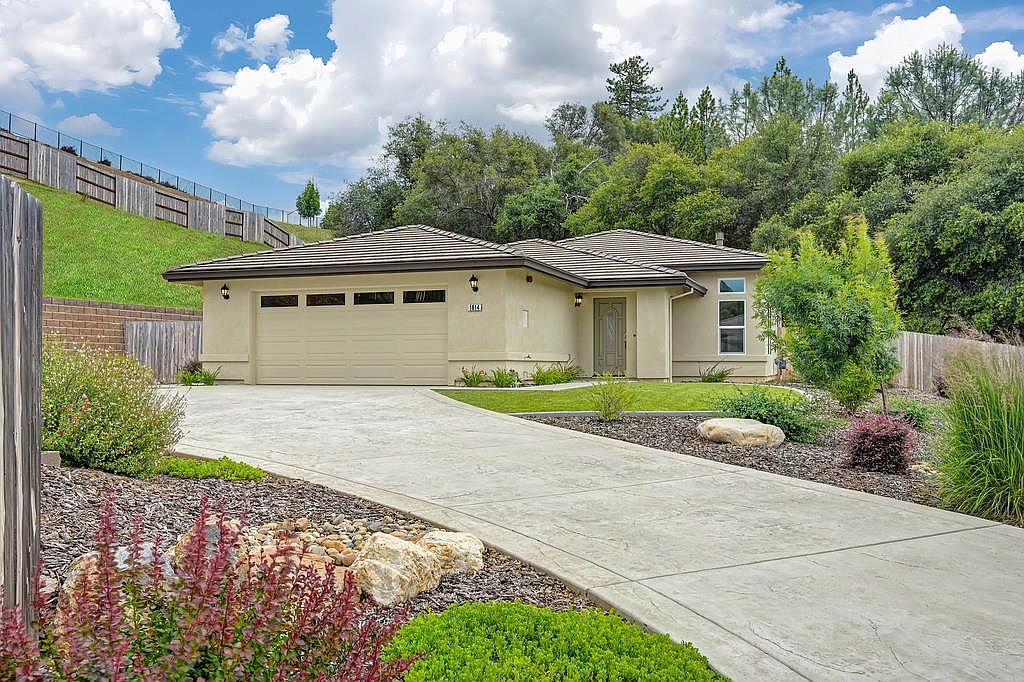
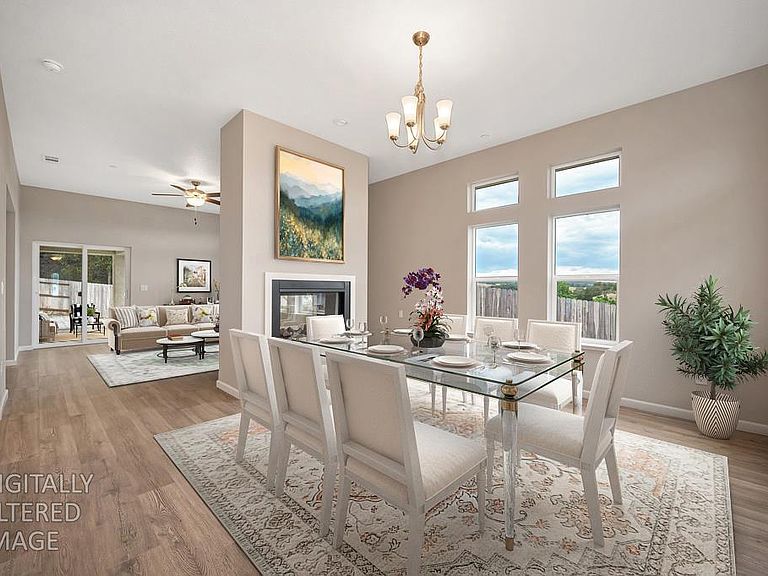
Looking for a break from the hustle and traffic of urban life? Jackson View Estates offers Active Adults 55 and over a calmer, more peaceful lifestyle in the charming foothills community of Jackson. A brand new, low maintenance home in a quiet gated community is the perfect answer to your quest for a more low-key lifestyle. 1814 Goldstone Avenue in Jackson provides both comfort, quality and space for active outdoor living in a warm, welcoming community. This move-in ready 1695 square foot home features 3 bedrooms, 2 baths, large living/dining great room with dual sided fireplace, open kitchen, indoor laundry room, attached 2 car garage and lovely covered patio. The primary bedroom with ensuite bath has a walk-in closet and access to rear patio as well. The construction is energy efficient with all dual pane, low-e windows, and owner owned solar that is included in the price of the house. Community amenities include clubhouse with pool and spa, outdoor BBQ area, rec room with fireplace, game room, workout room, kitchen and meeting room. Homeowners can enjoy many planned activities in the community or just relax and enjoy foothill living above the fog and below the snow..
Getting Around
 Car-Dependent
 Very Limited Transit
 Somewhat Bikeable
Schools
Construction
Condition
- Year built: 2024
Materials
- Foundation: Concrete,Slab
- Roof: Tile
- Construction materials: Metal,Ceiling Insulation,Concrete,Stucco,Frame,Wall Insulation,Glass,Wood
Other
- Builder name: Coloma
Type & Style
- Home type: SingleFamily
- Architectural style: Contemporary
- Property subType: Single Family Residence
Interior
Appliances
- Appliances included: Free-Standing Gas Range,Gas Water Heater,Range Hood,Dishwasher,Disposal,Plumbed For Ice Maker,Tankless Water Heater
- Laundry features: Laundry Room,Cabinets,Gas Dryer Hookup,Ground Floor,Hookups Only,Inside Room
Bedrooms & Bathrooms
- Bedrooms: 3
- Bathrooms: 2
- Full bathrooms: 2
Dining Room
- Features: Dining/Living Combo,Formal Area
Features
- Flooring: Carpet,Laminate,Tile,Wood
- Number of fireplaces: 1
- Fireplace features: Living Room,Dining Room,Double Sided,Raised Hearth,Gas Log
- Fireplace: Yes
Heating & Cooling
- Heating features: Central,Fireplace(s),Natural Gas
- Cooling features: Ceiling Fan(s),Central Air
Interior Area
- Total structure area: 0
- Total interior livable area: 1,700 sqft
Kitchen
- Features: Pantry Closet,Quartz Counter
Master Bathroom
- Features: Shower Stall(s),Double Vanity,Tile,Tub,Quartz,Window
Master Bedroom
- Features: Ground Floor,Walk-In Closet,Outside Access
Property
Details
- Parcel number: 044530037000
- Zoning: Residential
- Special condition: Standard
Features
- Levels: One
- Stories: 1
- Private pool: Yes
- Pool features: In Ground,Community,Gunite,Solar Heat
- Fencing: Back Yard,Wood
- Topography of land: Snow Line Below,Level,Lot Grade Varies,Lot Sloped,Upslope,Snow Line Below,Level,Lot Grade Varies,Lot Sloped,Upslope
Lot
- Lot size: 0.72 Acres
- Features: Sprinklers In Front,Flag Lot,Irregular Lot,Street Lights,Landscape Front,Landscaped,Low Maintenance
Parking
- Total spaces: 2
- Parking features: Attached,Garage Door Opener,Garage Faces Front,Driveway,Gentle Up Driveway/Sidewalks
- Has garage: Yes
- Attached garage spaces: 2
- Covered spaces: 2
- Has uncovered spaces: Yes