


123 N Walnut St, Taylorville, IL, 62568
3beds
2baths
1,892sqft
$87,500
$46price/sqft
$802/moest. monthly cost
$32,080/yrincome needed
About This Home
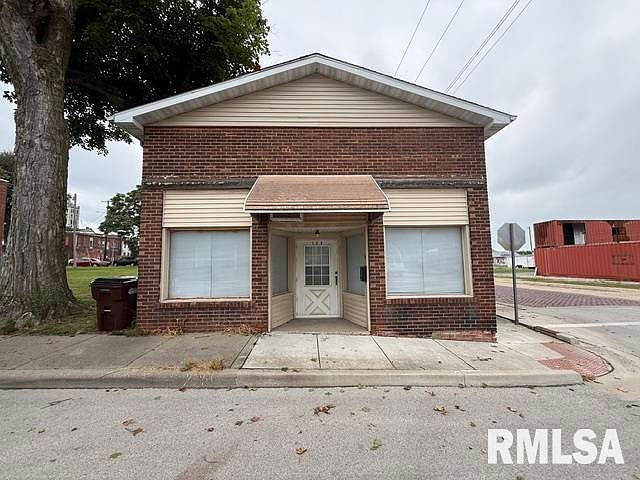
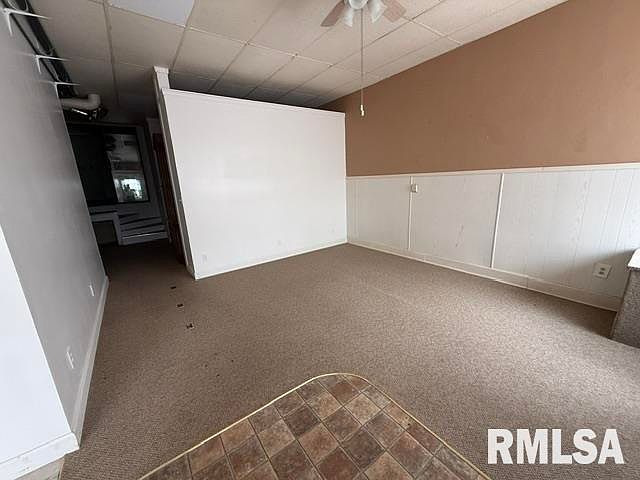
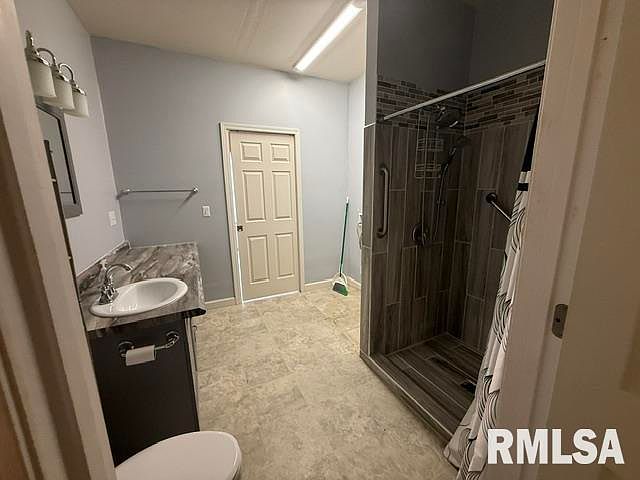
Perfect duplex for first-time homeowners or investors. Unit 2 features new central air and a high-efficiency natural gas furnace (2025) plus 10 new windows installed in 2024–2025. Unit 1 is a bright studio with a tile-shower bath, long vanity, laundry space, large front windows, walk-in closet, and updated kitchen with newer counters and soft-close cabinetry. Unit 2 offers 2 bedrooms, 1 bath, a spacious living room, galley kitchen, and foyer with laundry space. Both units share a rear deck, and the lot provides room for future parking or a garage. Property includes separate meters, two furnaces, and a redesigned shared side entry allowing each unit access to its mechanical systems independently.
Getting Around
84
 Very Walkable
0
 Very Limited Transit
50
 Bikeable
Schools
5/10
8/10
--
Construction
Condition
- Year built: 1995
Materials
- Foundation: Concrete Perimeter
- Roof: Shingle
- Construction materials: Brick
Type & Style
- Home type: MultiFamily
- Property subType: Multi Family,Duplex
Interior
Appliances
- Appliances included: Dryer,Range,Refrigerator,Washer,Water Heater
- Laundry features: Owned Equipment
Basement
- Basement: Unfinished
Bedrooms & Bathrooms
- Bedrooms: 3
- Bathrooms: 2
Heating & Cooling
- Heating features: Forced Air
- Cooling features: Central Air
Interior Area
- Total structure area: 1,892
- Total interior livable area: 1,892 sqft
Property
Details
- Parcel number: 17132721401100
Lot
- Lot size: 7,099 sqft
- Features: Corner Lot
- Lot size dimensions: 47.33 x 150
Parking
- Total spaces: 4
- Parking features: On Street
- Has uncovered spaces: Yes