



8044 Mountain Laurel Trl #8, Signal Mountain, TN, 37377
About This Home
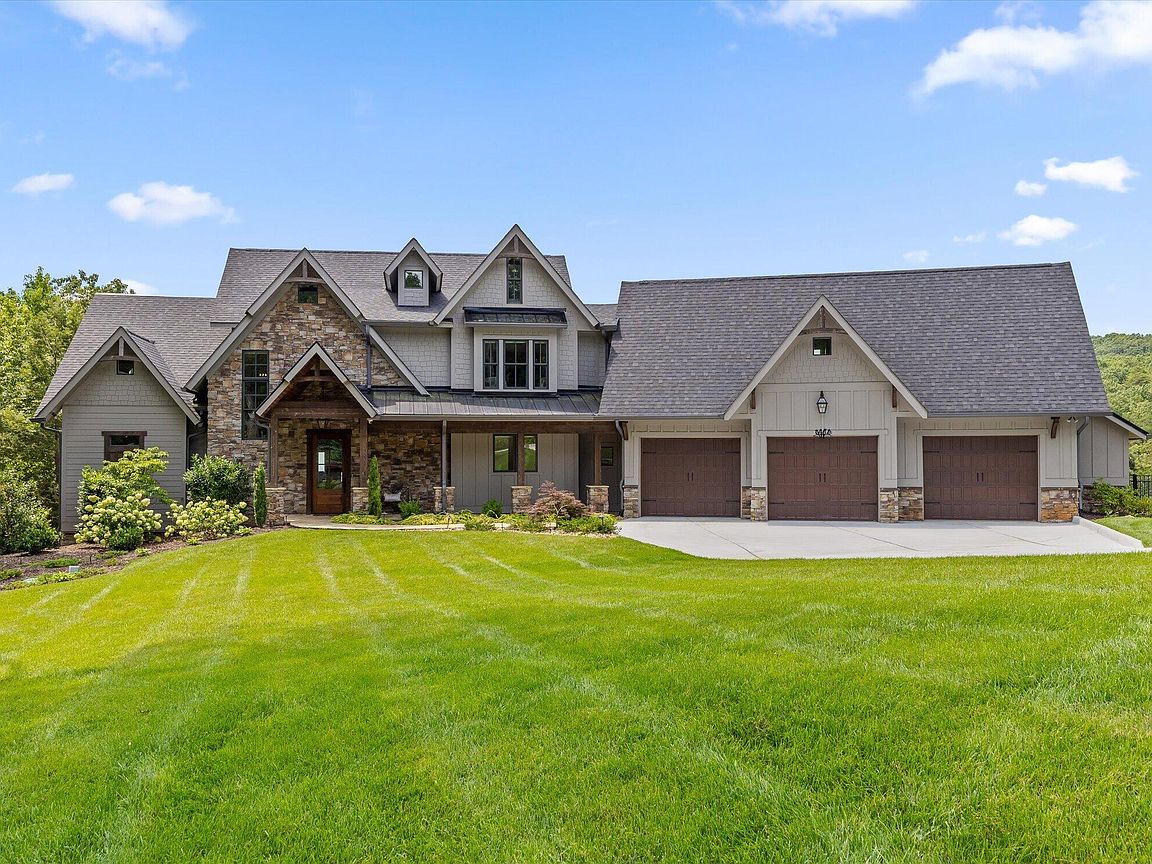
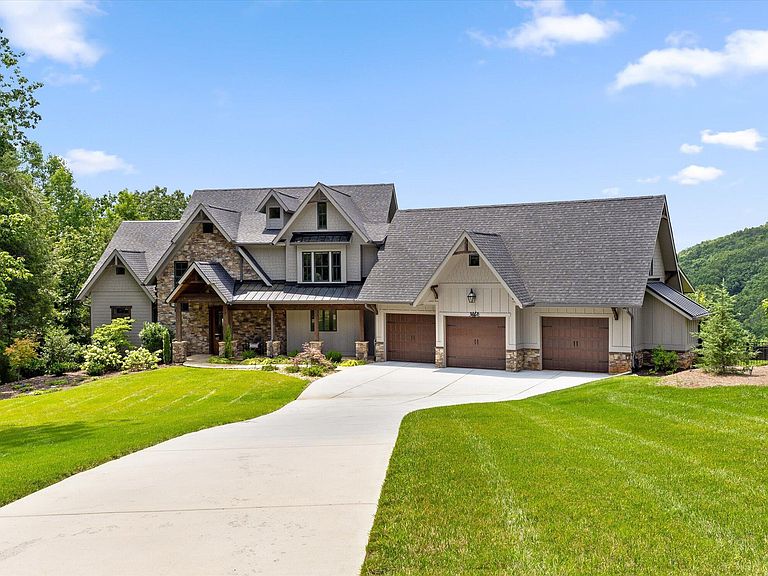
Beautiful brow lot home in the newly developed, highly sought after subdivision, Flipper Bend, on Signal Mountain. This exceptional 4-bedroom, 4 full bath, 2 half bath home is perfectly situated on a scenic brow lot next to the Stillhouse, offering luxurious finishes, thoughtful design, and breathtaking views. The main level showcases stunning wood beams throughout, a cathedral ceiling and a spacious open layout centered around a dramatic two-sided, floor-to-ceiling stone gas see-through fireplace connecting the lodge room and den with access to the covered back deck overlooking the panoramic views. The gourmet kitchen is equipped with a Wolf oven, gas cooktop, steam oven, Sub-Zero double refrigerator, built-in Thermador coffee machine, wine refrigerator, a large island with bar-top dining and abundant storage, along with a walk-in pantry. Additional features include a formal dining room with scenic views, office/study with storage closet, walk-in laundry room, and a half bath. The luxurious primary suite offers private access to the covered back deck and the ensuite bath features a double sink vanity, walk-in shower, garden tub, and a walk-in closet. The upper level includes three additional bedrooms, two full baths, an entertainment area with a wet bar, bonus room, half bath, and a comfortable sitting area overlooking the main level, making this home ideal for both everyday living and entertaining. The 3-car garage is complete with built-in storage cabinets, mud/rinse area, coat closet, plus a storm shelter and gun vault nearby. Outdoor living is equally impressive with iron fencing extending from the deck to the brow and a backyard fire-pit for enjoying the peaceful surroundings and views. The home also features gas lanterns, two tank-less gas water heaters, and an elevator for handicap accessibility. Experience the rare opportunity to own a spectacular brow-front estate where luxury craftsmanship and breathtaking views come together in perfect harmony.
Getting Around
 Car-Dependent
 Very Limited Transit
 Not Bike Friendly
Schools
Construction
Condition
- Year built: 2022
Materials
- Foundation: Block,Combination,Slab
- Roof: Shingle
- Construction materials: Other,Stone
Type & Style
- Home type: SingleFamily
- Architectural style: Contemporary
- Property subType: Single Family Residence
Interior
Appliances
- Appliances included: Built-In Electric Oven,Cooktop,Disposal,Dishwasher,Exhaust Fan,Gas Cooktop,Gas Water Heater,Ice Maker,Microwave,Other,Refrigerator,Tankless Water Heater,Warming Drawer,Wine Refrigerator,Wall Oven
- Laundry features: Laundry Room,Main Level
Basement
- Basement: None
Bathroom
- Level: Second
Bathroom
- Level: Second
Bathroom
- Level: Second
Bedroom
- Level: Second
Bedroom
- Level: Second
Bedroom
- Level: Second
Bedrooms & Bathrooms
- Bedrooms: 4
- Bathrooms: 6
- Full bathrooms: 4
- 1/2 bathrooms: 2
Dining Room
- Level: First
Features
- Beamed Ceilings,Cathedral Ceiling(s),Ceiling Fan(s),Elevator,High Ceilings,Kitchen Island,Pantry,Primary Downstairs,Sauna,Soaking Tub,See Remarks,Storage,Wet Bar,Walk-In Closet(s),Separate Shower,Tub/shower Combo,En Suite,Steam Shower,Separate Dining Room
- Flooring: Hardwood,Tile
- Number of fireplaces: 1
- Fireplace features: Gas Log
- Fireplace: Yes
- Finished area above ground: 3,994
Heating & Cooling
- Heating features: Central
- Cooling features: Central Air,Electric,Multi Units
Interior Area
- Total structure area: 3,994
- Total interior livable area: 3,994 sqft
Kitchen
- Level: First
Living Room
- Level: First
Master Bathroom
- Level: First
Master Bedroom
- Level: First
Other
- Level: First
Other
- Level: Second
Property
Details
- Parcel number: 072f A 008
- Other equipment: Air Purifier,Dehumidifier,Fuel Tank(s),Generator,Home Theater,Intercom,Irrigation Equipment
Features
- Levels: Three Or More
- Pool features: Community
- Patio & porch: Covered,Deck,Patio,Porch,Porch - Covered
- Exterior features: Fire Pit
- Fencing: Back Yard,Fenced,Gate,See Remarks
- Has view: Yes
- View description: City Lights,Mountain(s),Other,Panoramic,River,Valley
- Has water view: Yes
- Water view: River
Lot
- Lot size: 1.20 Acres
- Features: Bluff,Back Yard,Close to Clubhouse,Front Yard,Landscaped,Many Trees,Rock Outcropping,Views,Wooded,Brow Lot
- Lot size dimensions: 199 x 162
Parking
- Total spaces: 3
- Parking features: Off Street,Garage Faces Front,Kitchen Level
- Has garage: Yes
- Attached garage spaces: 3
- Covered spaces: 3
Climate Risk is Financial Risk
Every home has a financial story beyond the listing price. Below, you’ll see the climate risks that could affect this property — and in Bills & Affordability, how those risks may influence repairs, insurance, utilities, and long-term value.
Biggest Threats for This Home
- Tornado

- Inland Flooding

- Landslide

- Lightning

- Strong Wind

- Winter Weather

How This Home’s Risks Compare
FEMA Declared Disasters Across Tennessee Counties
Understanding the Costs
Financial advisors generally recommend spending no more than 30% of your gross household income on housing costs. In practice, many households stretch to 35% or beyond — especially in high-cost markets.
Estimated Costs Today
| Monthly | Annual | |
|---|---|---|
| Mortgage | $12,388 | $148,656 |
| Home Insurance | $238 | $2,856 |
| Property Taxes | $1,265 | $15,180 |
| Electricity | $324 | $3,894 |
| Total | $14,215 | $170,580 |
Income You'd Need if You Spent...
How Costs Could Change Over Time
Climate risk is quickly impacting all of the major home ownership costs. Adjust the growth rates and percentage of income spent on housing below to see how your housing costs could change over the next 10 years — and what income you'd need to keep up.
Comparing Against the Market
Price Per Sq Ft
vs Other Active Listings
Avg $/sqft
vs Homes Sold Last Month
Median $/sqft
Current Market Trends
No market data available for this area
Historicals for This Listing
Zestimate History ($/sqft)
Price History
| Date | Event | Price |
|---|---|---|
| 2026-07-29 | Listed for sale | $2,450,000 |
| 2022-12-08 | Sold | $1,376,489 |
 View on Zillow