


419 Ontario Ln, Hoschton, GA, 30548
About This Home
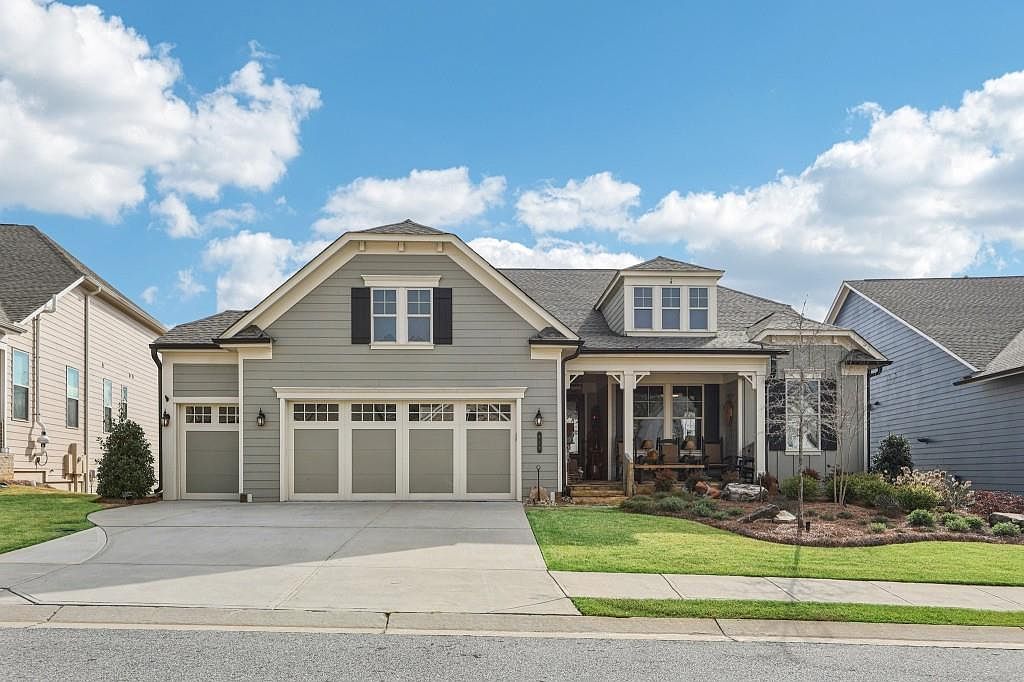
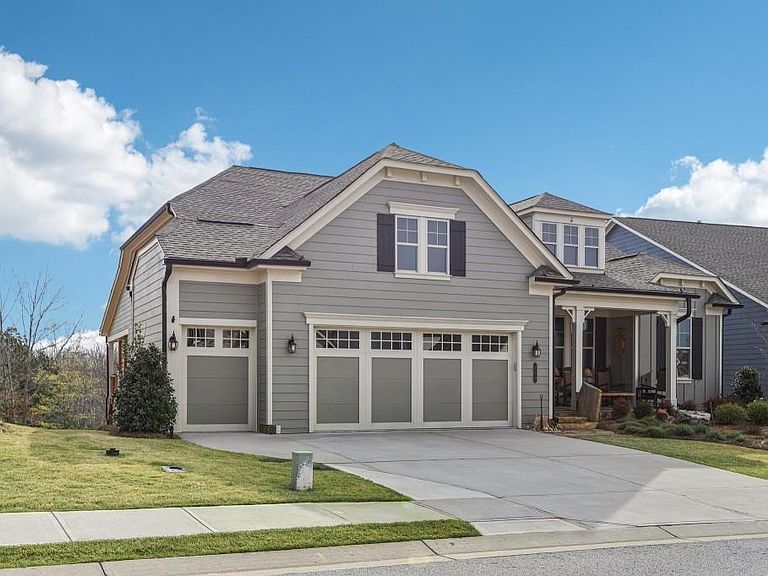
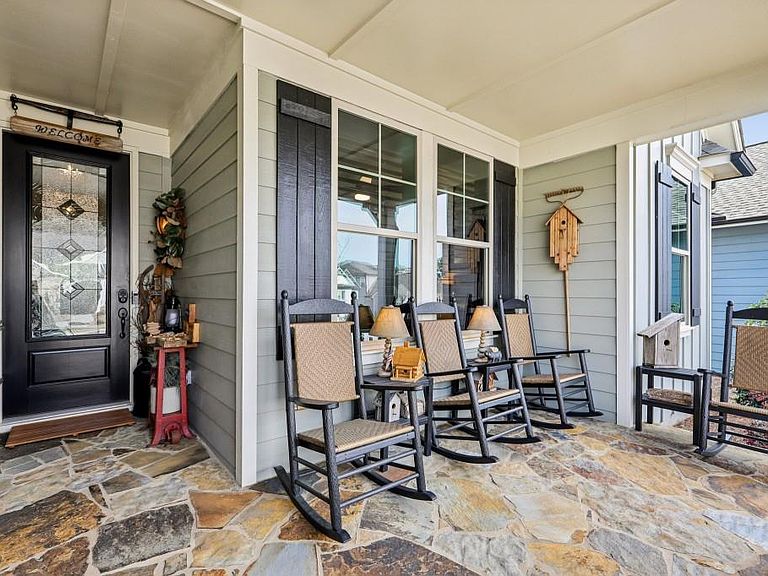
Welcome to 419 Ontario Lane in Cresswind at Twin Lakes, one of Hoschton's premier active adult communities, featuring the highly desirable Maple design where thoughtful layout, quality craftsmanship, and a true lifestyle experience come together. Positioned along a scenic, wooded backdrop within the community, this home offers a rare combination of privacy, upgraded finishes, and functional living space. With over $150,000 in carefully selected upgrades, it stands apart from typical resale offerings and delivers both visual appeal and everyday usability. From the moment you enter, the home makes a strong impression with its inviting entry and attention to detail, including a custom tin ceiling feature in the foyer that immediately sets the tone. The main living areas are open, light-filled, and designed for both comfort and connection, with a seamless flow between the kitchen, dining, and great room. The great room is anchored by a striking stone fireplace enhanced by a custom reclaimed wood feature wall and mantel, creating a warm and memorable focal point, while a wall of windows along the rear brings in natural light and frames views of the outdoor living space. The kitchen is both functional and visually appealing, featuring granite countertops, a gas cooktop, built-in wall oven and microwave, stainless steel appliances, a large center island with seating and prep space, and a blend of white and warm wood-tone cabinetry. A fully customized walk-in pantry with built-in shelving and workspace provides exceptional organization, while a well-equipped laundry room adds convenience to daily living. The owner's suite offers a private retreat with a spacious bedroom, abundant natural light, and tray ceiling accented with custom tin inlay. The en-suite bath includes dual vanities with granite countertops, a large tiled walk-in shower with frameless glass, and a custom walk-in closet designed with built-in shelving, drawers, and ample hanging space. The finished terrace level expands the home into a true second living environment, featuring a spacious media and lounge area, a dedicated game room with pool table space, and a wall of windows overlooking the covered patio. This level also includes a private bedroom suite with access to a full bath, making it ideal for guests or extended stays, along with additional storage areas and built-in features that enhance both functionality and flexibility. Outdoor living is a defining feature of this home, highlighted by an expansive covered deck and lower-level patio with stone flooring, wood accents, and multiple seating and dining areas designed for year-round enjoyment. A custom fire pit area surrounded by Adirondack seating creates a natural gathering space, all set within a private, thoughtfully landscaped backyard that offers both usability and a sense of retreat. Additional upgrades include custom closet systems, finished garage flooring with built-in storage and workspace, designer lighting and window treatments, reclaimed wood accents, extensive landscaping, stonework, and outdoor lighting, reflecting a level of care and investment rarely found in resale homes. Living in Cresswind at Twin Lakes means enjoying resort-style amenities within a gated active adult community, including a clubhouse with a full-time activities director, indoor and outdoor pools, a SmartFit training center, yoga studio, arts and crafts spaces, Georgia's largest private pickleball complex, scenic walking trails, lakes with a dock for kayaking and fishing, a dog park, and a community garden. The monthly HOA includes cable, internet, security monitoring, and yard maintenance, creating a low-maintenance, lock-and-leave lifestyle. With its combination of curated upgrades, flexible living space, private setting, and exceptional indoor-outdoor design, this Maple plan offers a rare opportunity to enjoy both comfort and community in one of Northeast Georgia's most sought-after active adult neighborhoods.
Getting Around
 Car-Dependent
 Very Limited Transit
 Somewhat Bikeable
Schools
Construction
Condition
- Property condition: Resale
- Year built: 2022
Materials
- Foundation: Concrete Perimeter
- Roof: Composition
- Construction materials: Cement Siding,HardiPlank Type,Stone
Type & Style
- Home type: SingleFamily
- Architectural style: Ranch
- Property subType: Single Family Residence,Residential
Interior
Appliances
- Appliances included: Dishwasher,Disposal,Gas Cooktop,Microwave,Range Hood,Refrigerator,Self Cleaning Oven
- Laundry features: In Hall,Laundry Room,Main Level,Mud Room
Basement
- Has basement: Yes
- Basement: Daylight,Exterior Entry,Finished,Finished Bath,Full,Interior Entry
Bedroom
- Features: Master on Main
Bedrooms & Bathrooms
- Bedrooms: 4
- Bathrooms: 5
- Full bathrooms: 3
- 1/2 bathrooms: 2
- Main level bathrooms: 2
- Main level bedrooms: 3
Dining Room
- Features: Open Concept, Seats 12+
Features
- Double Vanity,High Ceilings 9 ft Main,High Ceilings 9 ft Lower,High Speed Internet,Tray Ceiling(s),Vaulted Ceiling(s),Walk-In Closet(s)
- Window features: Double Pane Windows,Insulated Windows,Plantation Shutters
- Flooring: Carpet,Ceramic Tile,Laminate
- Number of fireplaces: 1
- Fireplace features: Factory Built,Family Room,Gas Log,Gas Starter,Glass Doors,Living Room
- Fireplace: Yes
- Finished area below ground: 2,000
- Finished area above ground: 2,287
- Common walls with other units/homes: No Common Walls
Heating & Cooling
- Heating features: Central,Electric,Heat Pump,Natural Gas
- Cooling features: Ceiling Fan(s),Central Air,Electric,Heat Pump,Zoned
Interior Area
- Total structure area: 4,287
- Total interior livable area: 4,287 sqft
Kitchen
- Features: Breakfast Bar, Breakfast Room, Cabinets Stain, Cabinets White, Eat-in Kitchen, Kitchen Island, Pantry Walk-In, Stone Counters, View to Family Room
Master Bathroom
- Features: Double Vanity, Shower Only
Master Bedroom
- Features: Master on Main
- Level: Master on Main
Property
Accessibility
- Accessibility features: None
Details
- Parcel number: 121A 148
- Other equipment: Irrigation Equipment
- Horse amenities: None
Features
- Levels: Two
- Stories: 2
- Pool features: None
- Patio & porch: Covered,Deck,Front Porch,Patio,Rear Porch
- Exterior features: Private Yard
- Spa features: None
- Fencing: None
- Has view: Yes
- View description: Trees/Woods
- Waterfront features: None
- Waterbody name: None
Lot
- Lot size: 8,276 sqft
- Features: Back Yard,Front Yard,Landscaped,Level,Private,Wooded
Parking
- Total spaces: 3
- Parking features: Attached,Garage,Garage Door Opener,Garage Faces Front,Level Driveway
- Has garage: Yes
- Attached garage spaces: 3
- Covered spaces: 3
- Has uncovered spaces: Yes
Climate Risk is Financial Risk
Every home has a financial story beyond the listing price. Below, you’ll see the climate risks that could affect this property — and in Bills & Affordability, how those risks may influence repairs, insurance, utilities, and long-term value.
Biggest Threats for This Home
- Lightning

- Tornado

- Cold Wave

- Hail

- Ice Storm

- Strong Wind

How This Home’s Risks Compare
FEMA Declared Disasters Across Georgia Counties
Understanding the Costs
Financial advisors generally recommend spending no more than 30% of your gross household income on housing costs. In practice, many households stretch to 35% or beyond — especially in high-cost markets.
Estimated Costs Today
| Monthly | Annual | |
|---|---|---|
| Mortgage | $4,753 | $57,036 |
| Home Insurance * | $339 | $4,068 |
| Property Taxes | $1,339 | $16,068 |
| Electricity | $416 | $4,998 |
| Total | $6,847 | $82,164 |
Income You'd Need if You Spent...
Georgia FAIR Plan Programs

How Costs Could Change Over Time
Climate risk is quickly impacting all of the major home ownership costs. Adjust the growth rates and percentage of income spent on housing below to see how your housing costs could change over the next 10 years — and what income you'd need to keep up.
Comparing Against the Market
Price Per Sq Ft
vs Other Active Listings
Avg $/sqft
vs Homes Sold Last Month
Median $/sqft
Current Market Trends
Median Price Per Square Foot
The median price per square foot of homes sold in this area each month. Compare this to this listing's price per square foot to gauge whether the home is priced in line with recent sales.
Historicals for This Listing
Zestimate History ($/sqft)
No zestimate history available
Price History
| Date | Event | Price |
|---|---|---|
| 2026-04-17 | Price change | $975,000 |
| 2026-03-20 | Listed for sale | $989,900 |
| 2023-03-23 | Sold | $798,990 |
| 2023-02-21 | Pending sale | $798,990 |
| 2023-02-13 | Price change | $798,990 |
| 2023-01-13 | Price change | $788,990 |
| 2022-12-13 | Price change | $849,668 |
| 2022-12-07 | Listed for sale | $795,990 |
 View on Zillow