


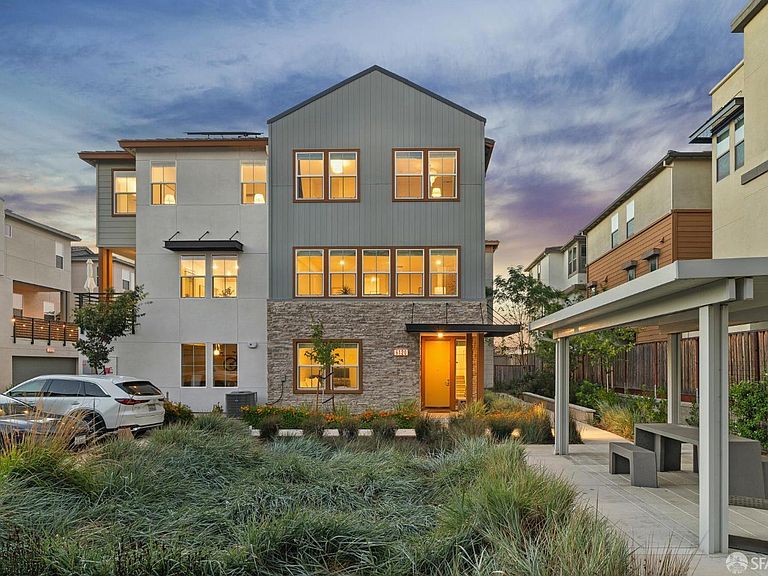


6120 Bullion Ln, Dublin, CA, 94568
About This Home
Desirable eastern exposure fills the home's main living spaces with beautiful natural morning light. Ideally positioned for exceptional privacy with no neighboring home on one side, this 2023 Lennar-built single-family duet is located in Dublin's highly sought-after Boulevard community. This light-filled three-level residence offers 4 bedrooms, 3.5 baths, and flexible, low-maintenance living. The entry level features a private bedroom and full bath, ideal for guests, multigenerational living, or a quiet home office. Direct interior access leads to a true side-by-side two-car garage (not tandem), prewired for EV charging. The expansive second level is designed for everyday living and effortless entertaining. A contemporary kitchen with a generous center island flows seamlessly into the dining area and oversized living room, creating an impressive open gathering space. A private balcony offers the perfect spot for morning coffee or relaxing in the evening. A spacious laundry room and powder bath complete this level. The third floor features three additional bedrooms plus a bright office nook framed by two windowsan inviting space for working, studying, or homework without sacrificing a bedroom. The spacious primary suite includes two walk-in closets and a spa-inspired bath with a double vanity, soaking tub beside sun-filled windows, separate shower, and enclosed water closet for added privacy. Two secondary bedrooms and another full bath complete the thoughtfully designed upper level. Additional features include multi-zone heating and A/C for personalized comfort on all three levels, leased solar, and a whole-house fan that efficiently draws cool outdoor air inside. One of the home's rarest advantages is its exceptional parking. In addition to the side-by-side garage, six guest parking spaces are located immediately beside the homean incredible convenience when entertaining family and friends. Boulevard residents enjoy resort-style amenities including a pool, fitness center, clubhouse, game room, co-working spaces, indoor and outdoor lounges with kitchens, BBQ areas, fire pits, parks, playgrounds, and beautifully landscaped gathering spaces. The new Shamrock Hills School, opening for the 2026-27 school year, is within easy walking distance and visible from the home. Convenient access to Dublin/Pleasanton BART, shopping, dining, parks, and major commuter routes completes this exceptional opportunity for modern East Bay living.
Getting Around
 Car-Dependent
 Very Limited Transit
 Bikeable
Schools
Construction
Condition
- Property condition: New Construction,Updated/Remodeled
- New construction: Yes
- Year built: 2023
Materials
- Foundation: Slab
- Construction materials: Stucco,Wood
Other
- Builder name: Lennar Homes
Type & Style
- Home type: SingleFamily
- Architectural style: Contemporary,Modern/High Tech
- Property subType: Single Family Residence
Interior
Appliances
- Appliances included: Dishwasher,Disposal,Free-Standing Gas Range,Free-Standing Refrigerator,Range Hood,Ice Maker,Microwave,Tankless Water Heater,Wine Refrigerator,Dryer,Washer
- Laundry features: Cabinets,Electric Dryer Hookup,Gas Dryer Hookup,Inside Room,Laundry Closet,Upper Level
Bathroom
- Features: Tile, Tub w/Shower Over
Bedroom1
- Area: 0
Bedroom2
- Area: 0
Bedroom3
- Area: 0
Bedroom4
- Area: 0
Bedrooms & Bathrooms
- Bedrooms: 4
- Bathrooms: 4
- Full bathrooms: 3
- 1/2 bathrooms: 1
Dining Room
- Features: Dining/Living Combo, Formal Area
- Level: Main
- Area: 0
Family Room
- Area: 0
Features
- Formal Entry,Storage
- Window features: Double Pane Windows,Window Coverings,Screens
- Flooring: Carpet,Luxury Vinyl Plank,Tile
Heating & Cooling
- Heating features: Central,Gas,MultiUnits
- Cooling features: Central Air,Zoned,Whole House Fan
Interior Area
- Total structure area: 2,405
- Total interior livable area: 2,405 sqft
Kitchen
- Features: Breakfast Area, Kitchen Island, Island w/Sink, Pantry Closet, Quartz Counter
- Level: Main
- Area: 0
Living Room
- Features: Deck Attached, View
- Level: Main
- Area: 0
Master Bathroom
- Features: Double Vanity, Quartz, Shower Stall(s), Soaking Tub, Tile, Tub, Window
Master Bedroom
- Features: Walk-In Closet(s)
- Area: 0
Property
Accessibility
- Accessibility features: Parking
Details
- Parcel number: 9860068059
- Attached to another structure: Yes
- Zoning: DCZD
- Special condition: Standard
- Other equipment: Intercom,Networked
Features
- Stories: 3
- Pool features: In Ground,Community,Indoor,Sport
- Patio & porch: Front Porch
- Exterior features: Balcony
- Has view: Yes
- View description: Mountain(s)
Lot
- Lot size: 1,875 sqft
- Features: Close to Clubhouse,Greenbelt,Landscape Misc,Low Maintenance,Street Lights
Parking
- Total spaces: 8
- Parking features: Attached,Enclosed,Electric Vehicle Charging Station(s),Garage Door Opener,Garage Faces Side,Guest,Inside Entrance,Side By Side,On Site (Single Family Only)
- Has garage: Yes
- Attached garage spaces: 2
- Covered spaces: 2
- Has uncovered spaces: Yes
- Uncovered spaces: 6