


530 W Screech Owl Dr, Kuna, ID, 83634
About This Home
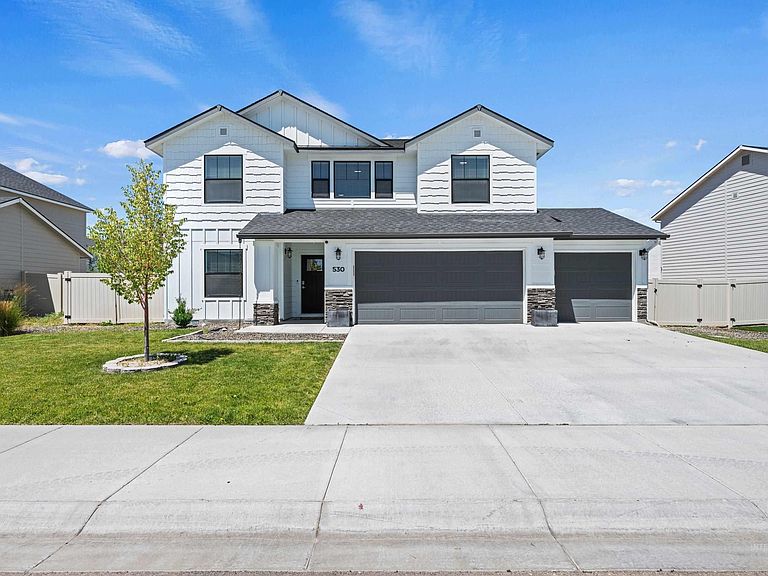
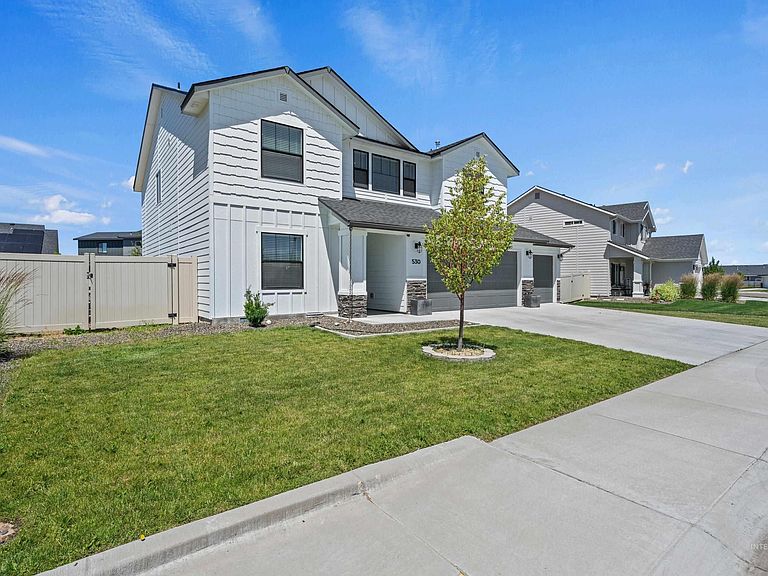
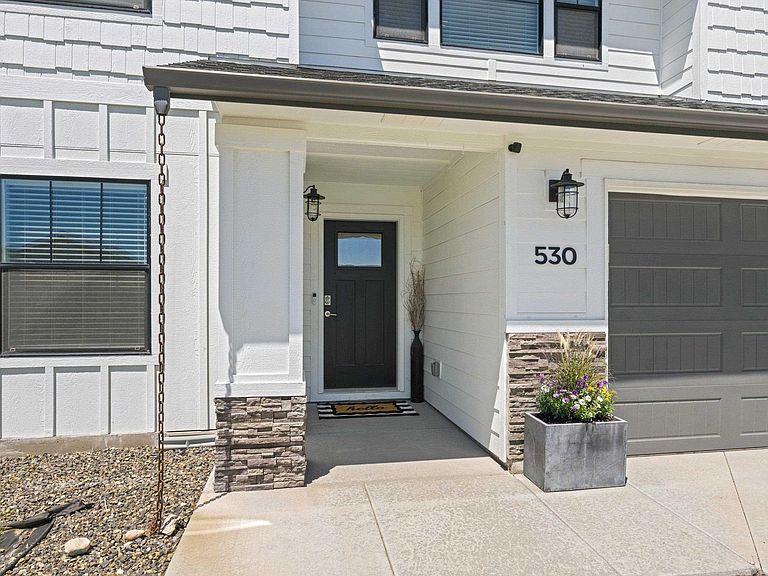
Seriously... Check This Beauty Out! Better Than New! Why wait for new construction when this home already has all the upgrades completed? This stunning home features 4 spacious bedrooms, a dedicated den, and a bonus room, offering the perfect combination of space, comfort, and flexibility for today's lifestyle. The heart of the home is an impressive open-concept living area featuring: • Gorgeous thicker quartz countertops • Beautiful full tile backsplash • Soft-close cabinetry • Stainless steel appliances • Large center island • Abundant storage • Seamless flow into the dining and great room—perfect for entertaining family and friends. A versatile main-level flex room makes the ideal home office, den, playroom, or additional living space. Upstairs, you'll find a spacious primary suite, generously sized secondary bedrooms, and a bonus room that's perfect as a media room, homework area, or second family room. Situated on a premium lot, you'll enjoy TWO RV parking areas with RV gates on both sides of the home—a rare feature offering incredible flexibility for RVs, boats, trailers, toys, extra vehicles, or gardening. Additional upgrades include: ? Blinds already installed ? Fully landscaped backyard ? Premium finishes throughout ? Move-in ready—no waiting, no extra expense!
Getting Around
 Car-Dependent
 Very Limited Transit
 Somewhat Bikeable
Schools
Construction
Condition
- Year built: 2022
Materials
- Foundation: Crawl Space
- Roof: Composition
- Construction materials: Frame,Masonry,HardiPlank Type
Type & Style
- Home type: SingleFamily
- Property subType: Single Family Residence
Interior
Appliances
- Appliances included: Electric Water Heater,Tank Water Heater,Dishwasher,Disposal,Microwave,Oven/Range Freestanding,Refrigerator,Gas Oven,Gas Range
Bedroom2
- Level: Upper
- Area: 110
Bedroom3
- Level: Upper
- Area: 121
Bedroom4
- Level: Upper
- Area: 110
Bedrooms & Bathrooms
- Bedrooms: 4
- Bathrooms: 3
Features
- Bath-Master,Split Bedroom,Den/Office,Rec/Bonus,Walk-In Closet(s),Breakfast Bar,Pantry,Kitchen Island,Quartz Counters,Number of Baths Upper Level: 2,Bonus Room Size: 14x15,Bonus Room Level: Upper
- Flooring: Carpet
- Finished area below ground: 0
- Finished area above ground: 2,636
Heating & Cooling
- Heating features: Forced Air,Natural Gas
- Cooling features: Central Air
Interior Area
- Total structure area: 2,636
- Total interior livable area: 2,636 sqft
Kitchen
- Level: Main
- Area: 126
Living Room
- Level: Main
- Area: 288
Master Bedroom
- Level: Upper
- Area: 224
Property
Details
- Parcel number: R0503230720
- Zoning: R-6
Features
- Levels: Two
- Fencing: Full,Vinyl
Lot
- Lot size: 7,405 sqft
- Features: Standard Lot 6000-9999 SF,Sidewalks,Partial Sprinkler System,Pressurized Irrigation Sprinkler System,Irrigation Sprinkler System
- Lot size dimensions: 100.51 x 75.50
Parking
- Total spaces: 3
- Parking features: Attached,RV Access/Parking
- Has garage: Yes
- Attached garage spaces: 3
- Covered spaces: 3