

4456 Millennium Ave, Charlotte, NC, 28217
About This Home
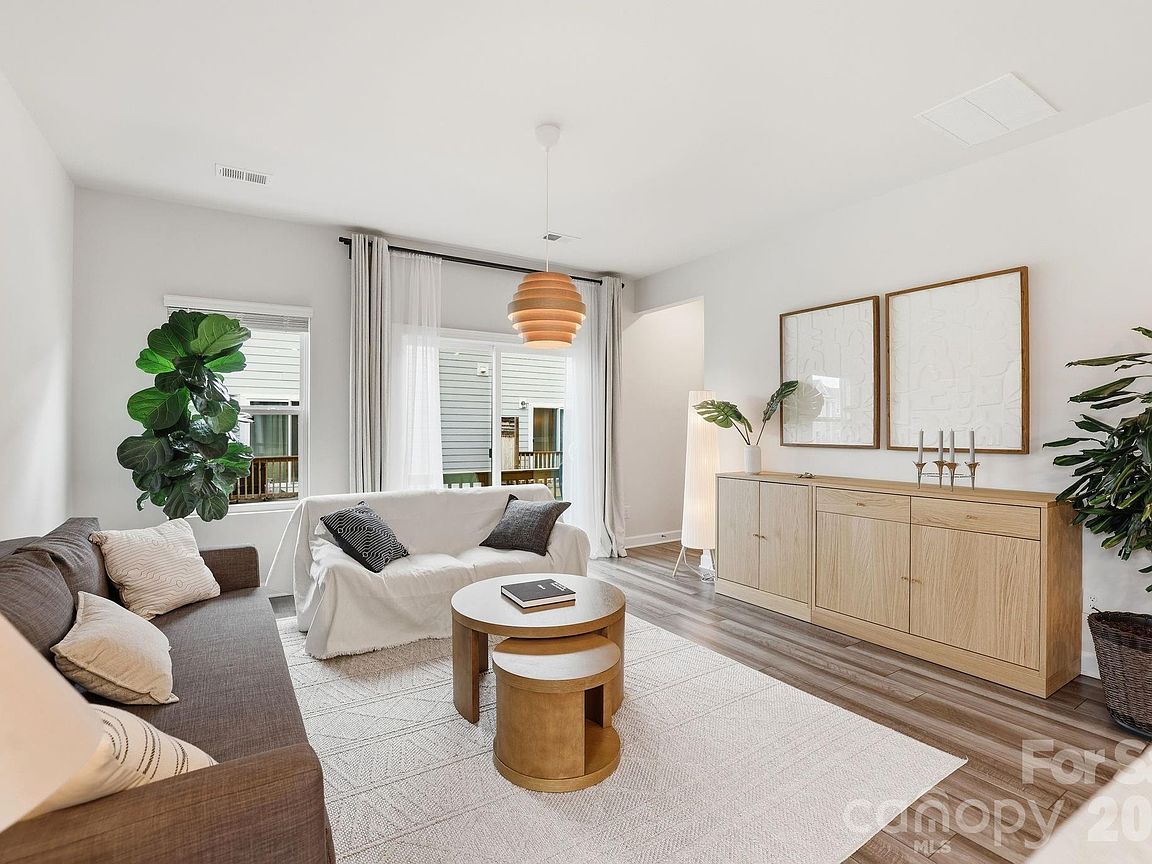
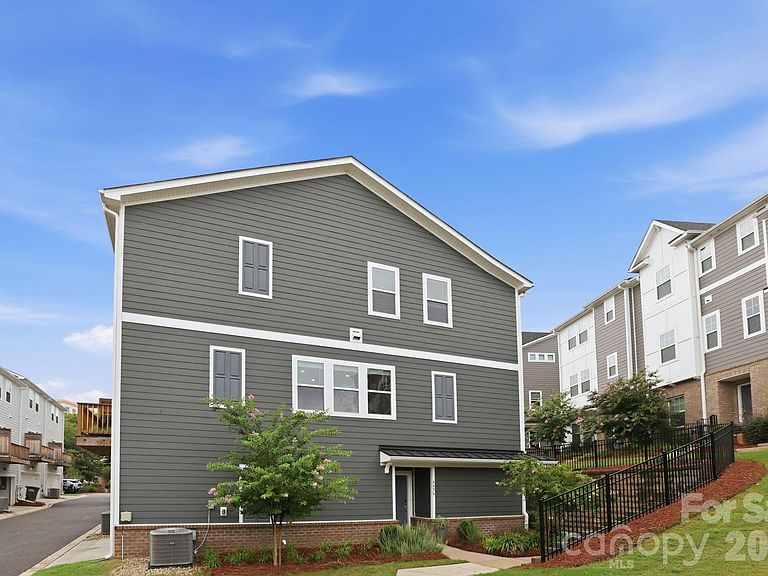
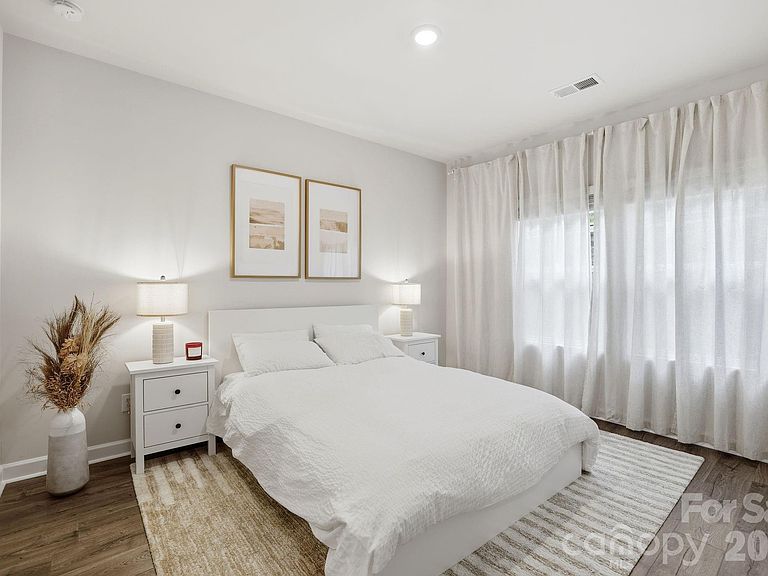
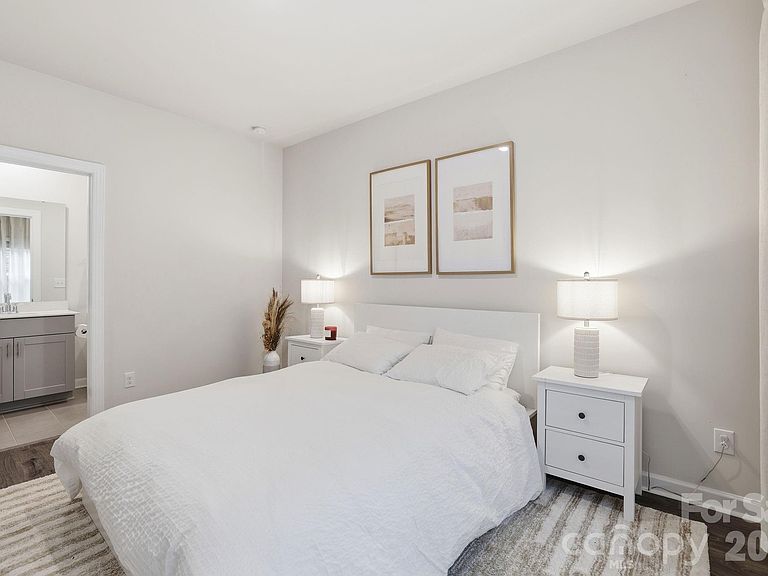
Welcome to this beautifully upgraded 4-bedroom, 3.5-bath townhome in the desirable City Park community, built by Meritage Homes in 2023 with the sought-after Distinct 1 finish package. Thoughtfully designed for modern living, this move-in-ready home offers stylish finishes, abundant natural light, flexible living spaces, and low-maintenance convenience just minutes from Uptown Charlotte. Step inside to find an open-concept layout enhanced by extended upgraded EVP flooring throughout the first-floor entry and the entire main living level. The chef-inspired kitchen features elegant quartz countertops, a classic tile backsplash, 42-inch cabinetry, recessed lighting, and a Whirlpool stainless steel gas range with air fryer and convection functionality, making everyday cooking and entertaining effortless. The spacious primary suite serves as a private retreat with crown molding and a beautifully appointed en-suite bath featuring a tiled shower surround. Upgraded tile flooring in all full bathrooms and the laundry room, oak stair treads, upgraded carpet in the bedrooms, and numerous builder enhancements add quality and style throughout the home. Enjoy outdoor living from the covered front stoop or the rear deck, while the second-floor balcony offers an additional place to relax. Parking is a breeze with a two-car garage featuring a garage door opener, two dedicated parking spaces, additional open parking, and convenient on-street parking for guests. Residents of City Park enjoy inviting community amenities including a gazebo, grilling area, and fire pit, perfect for gathering with neighbors or unwinding after a long day. Just minutes to the Charlotte Regional Farmers Market, Renaissance Park, Starbucks, Chipotle, and Panera. With its premium upgrades, modern design, and exceptional location, this home offers the perfect blend of comfort, style, and convenience. Schedule your private showing today!
Getting Around
 Car-Dependent
 Some Transit
 Somewhat Bikeable
Schools
Construction
Condition
- Year built: 2023
Materials
- Foundation: Slab
- Construction materials: Fiber Cement
Type & Style
- Home type: Townhouse
- Property subType: Townhouse
Interior
Appliances
- Appliances included: Convection Oven,Dishwasher,Gas Range,Microwave,Plumbed For Ice Maker,Self Cleaning Oven
- Laundry features: Electric Dryer Hookup,Laundry Closet,Upper Level
Bathroom Full
- Level: Lower
Bathroom Full
- Level: Upper
Bathroom Full
- Level: Upper
Bathroom Half
- Level: Main
Bedroom S
- Level: Lower
Bedroom S
- Level: Upper
Bedroom S
- Level: Upper
Bedrooms & Bathrooms
- Bedrooms: 4
- Bathrooms: 4
- Full bathrooms: 3
- 1/2 bathrooms: 1
Dining Room
- Level: Main
Features
- Kitchen Island,Open Floorplan,Walk-In Closet(s)
- Flooring: Carpet,Tile,Vinyl
- Finished area below ground: 0
- Finished area above ground: 2,146
Heating & Cooling
- Heating features: Central
- Cooling features: Central Air
Interior Area
- Total structure area: 2,146
- Total interior livable area: 2,146 sqft
Kitchen
- Level: Main
Laundry
- Level: Upper
Living Room
- Level: Main
Office
- Level: Main
Primary Bedroom
- Level: Upper
Property
Details
- Parcel number: 14327634
- Zoning: MUDD-O
- Special condition: Standard
Features
- Levels: Three Or More
- Stories: 3
- Entry location: Main
- Patio & porch: Balcony
Lot
- Lot size: 0.04 Acres
- Features: End Unit
Parking
- Total spaces: 2
- Parking features: Driveway,Attached Garage,Garage Faces Rear,Garage on Main Level
- Has garage: Yes
- Attached garage spaces: 2
- Covered spaces: 2
- Has uncovered spaces: Yes