



200 Seasons Trace Loop, Longs, SC, 29568
About This Home
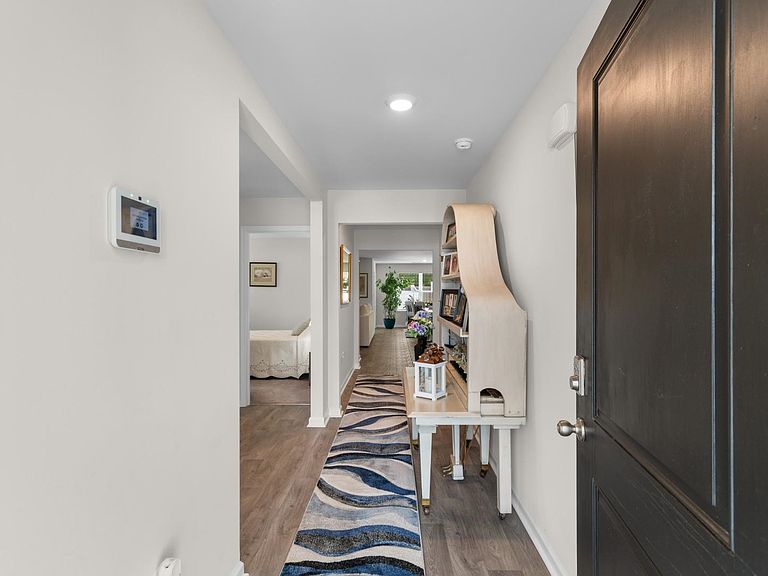
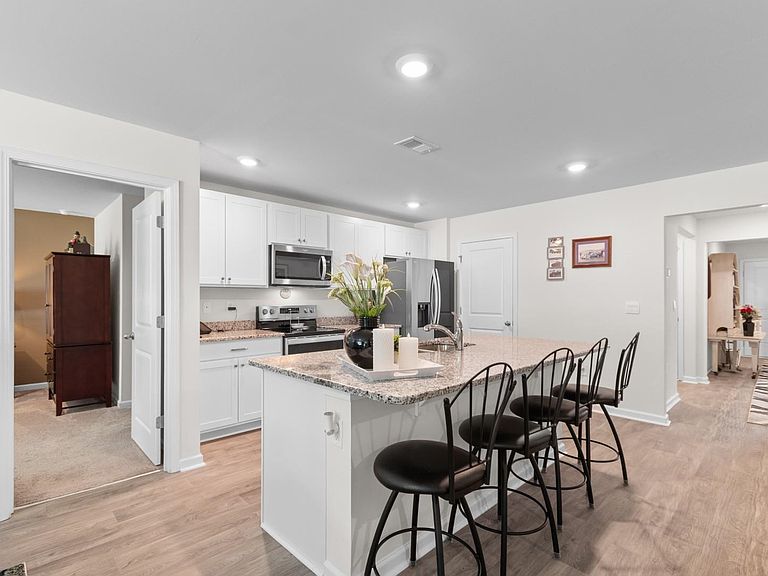
Welcome to this meticulously maintained 3-bedroom, 2-bath home in the desirable Woodcrest community of Longs, where comfort, style, and everyday living come together beautifully. From the moment you arrive, the inviting curb appeal and well-kept exterior create a lasting first impression that feels like home. Inside, you'll find an open floor plan designed for both relaxing and entertaining. The spacious kitchen serves as the heart of the home, featuring stainless steel appliances, granite countertops, a large work island, breakfast bar, and pantry---perfect for everything from casual breakfasts to hosting family and friends. The seamless flow between the kitchen, dining, and living areas creates a bright and welcoming atmosphere you'll enjoy every day. Step outside to the screened-in back porch and patio, ideal for morning coffee, evening gatherings, or simply enjoying the peaceful surroundings. The large fenced backyard offers plenty of room for pets, play, gardening, or creating your own outdoor retreat. Lovingly cared for and move-in ready, this home offers the perfect blend of functionality and charm in a convenient Longs location, just a short drive from shopping, dining, golf, and the beautiful beaches of the Grand Strand. If you've been searching for a home that's been truly cherished and thoughtfully maintained, this one is a must-see.
Getting Around
 Car-Dependent
 Very Limited Transit
 Somewhat Bikeable
Schools
Construction
Condition
- Property condition: Resale
- Year built: 2023
Materials
- Foundation: Slab
- Construction materials: Vinyl Siding
Type & Style
- Home type: SingleFamily
- Architectural style: Ranch
- Property subType: Single Family Residence
Interior
Appliances
- Appliances included: Dishwasher,Disposal,Microwave,Range,Refrigerator,Range Hood,Dryer,Washer
- Laundry features: Washer Hookup
Bedrooms & Bathrooms
- Bedrooms: 3
- Bathrooms: 2
- Full bathrooms: 2
Dining Room
- Features: Kitchen/Dining Combo
Features
- Dual Sinks,Linen Closet,Main Level Primary,Split Bedrooms,Separate Shower,Vanity,Window Treatments,Breakfast Bar,Bedroom on Main Level,Entrance Foyer,Kitchen Island,Stainless Steel Appliances,Solid Surface Counters
- Door features: Storm Door(s)
- Window features: Window Treatments
- Flooring: Carpet,Tile,Vinyl
Heating & Cooling
- Heating features: Central,Electric
- Cooling features: Central Air
Interior Area
- Total structure area: 2,131
- Total interior livable area: 1,615 sqft
Kitchen
- Features: Breakfast Bar,Dishwasher,Kitchen Exhaust Fan,Kitchen Island,Pantry,Stainless Steel Appliances,Solid Surface Counters
Master Bathroom
- Features: Dual Sinks,Separate Shower,Vanity
Master Bedroom
- Features: Linen Closet,Main Level Primary
- Level: First
Other
- Features: Bedroom on Main Level,Entrance Foyer,Utility Room
Property
Details
- Parcel number: 26716020006
- Zoning: SF 10
- Special condition: None
Features
- Levels: One
- Stories: 1
- Patio & porch: Rear Porch,Patio,Porch,Screened
- Exterior features: Fence,Porch,Patio
Lot
- Lot size: 10,454 sqft
- Features: Outside City Limits,Rectangular,Rectangular Lot
Parking
- Total spaces: 6
- Parking features: Attached,Garage,Two Car Garage,Garage Door Opener
- Has garage: Yes
- Attached garage spaces: 2
- Covered spaces: 2