


1474 Welsh Tract Rd, Charlotte Court House, VA, 23923
About This Home
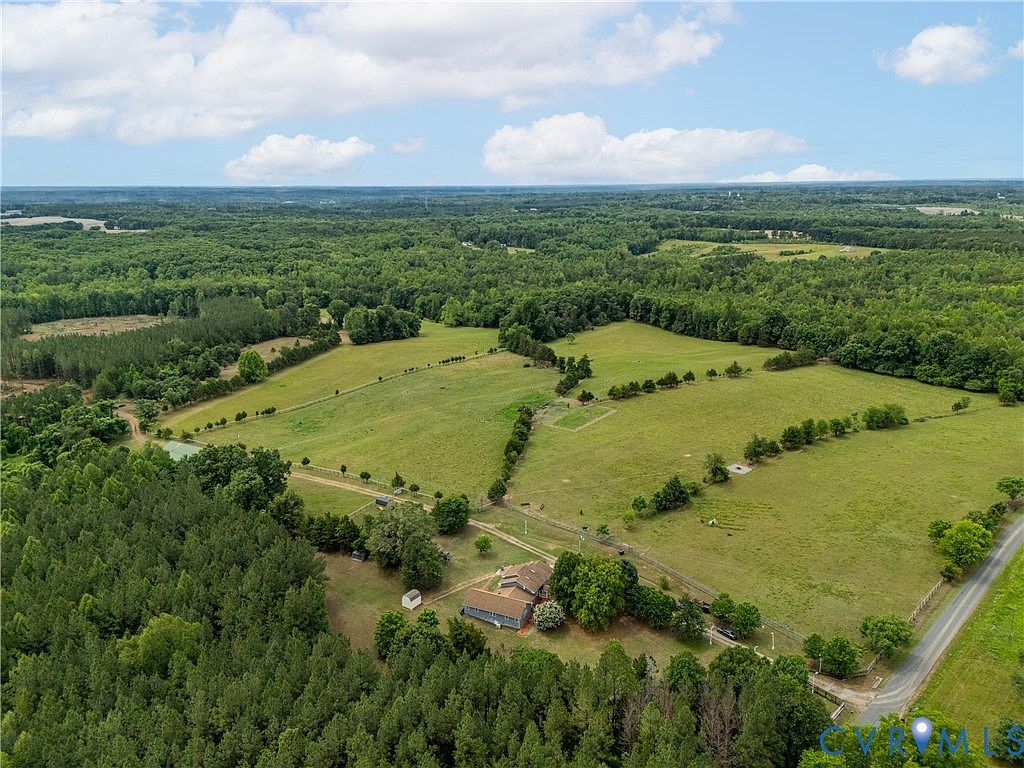
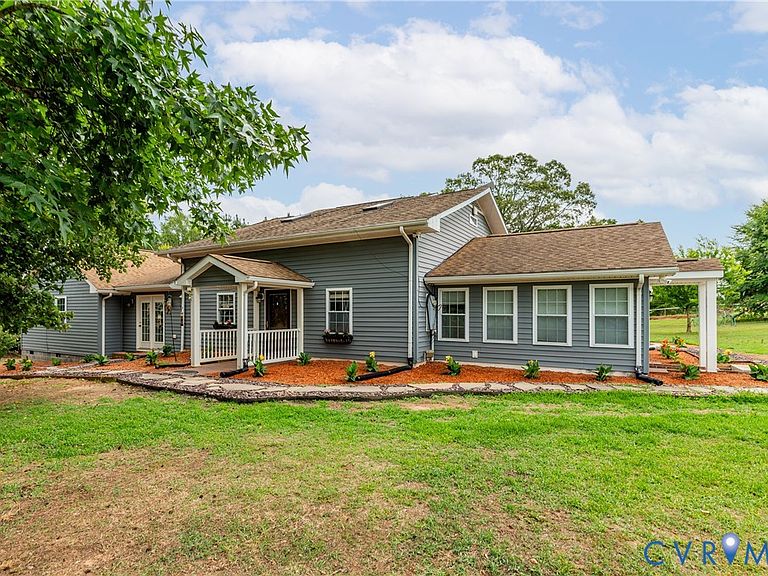
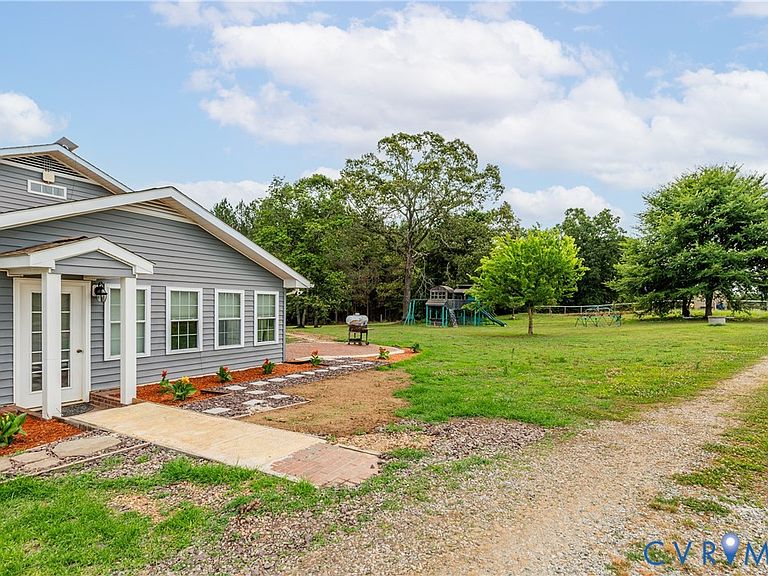
Escape to the peaceful countryside of Charlotte County, where this contemporary two level home sits on an incredible 90.8 acre property designed for both comfort and country living. Located just minutes from Charlotte Courthouse and an easy drive to Farmville, this property offers the privacy and flexibility so many buyers are searching for. With approximately 60 acres of open pasture and additional acreage in planted pines, the possibilities here are wide open. Inside, the home offers over 3,000 square feet with a thoughtfully designed layout that includes 2 primary bedrooms, 4 additional bedrooms, and 4 full bathrooms. Spacious living and gathering areas create flexibility for multi-generational living, guests, or those simply needing room to spread out. Equestrian enthusiasts and hobby farmers will appreciate the impressive 43x80 horse stable, fenced and cross-fenced pastures, and multiple paddocks already in place. Three of the pasture paddocks are equipped with waterers served by a second well, adding both convenience and functionality for livestock and farm use. Whether you are dreaming of a working farm, private retreat, or simply more space to breathe, this property delivers a rare opportunity to create the lifestyle you want.
Getting Around
 Car-Dependent
 Very Limited Transit
 Somewhat Bikeable
Schools
Construction
Condition
- Property condition: Resale
- Year built: 1988
Materials
- Roof: Composition
- Construction materials: Block,Drywall,Vinyl Siding
Type & Style
- Home type: SingleFamily
- Architectural style: Contemporary
- Property subType: Single Family Residence
Interior
Appliances
- Appliances included: Dishwasher,Disposal,Microwave,Oven,Propane Water Heater,Refrigerator,Stove
- Laundry features: Washer Hookup,Dryer Hookup
Bedrooms & Bathrooms
- Bedrooms: 6
- Bathrooms: 4
- Full bathrooms: 4
Features
- Bedroom on Main Level,Ceiling Fan(s),Dining Area,Double Vanity,High Speed Internet,Main Level Primary,Recessed Lighting,Skylights,Wired for Data,Walk-In Closet(s)
- Window features: Skylight(s)
- Flooring: Ceramic Tile,Laminate
- Attic: Access Only
- Finished area below ground: 0
- Finished area above ground: 3,023
Heating & Cooling
- Heating features: Electric,Heat Pump,Zoned
- Cooling features: Central Air,Electric,Zoned
Interior Area
- Total interior livable area: 3,023 sqft
Other
- Level: First
Other
- Level: Second
Property
Details
- Parcel number: 026000A0000000038A
- Horse amenities: Horses Allowed,Stable(s)
Features
- Levels: Two
- Stories: 2
- Pool features: None
- Patio & porch: Rear Porch,Patio
- Exterior features: Out Building(s),Storage,Shed,Unpaved Driveway
- Fencing: Full,Cross Fenced,Fenced
- Horses can be raised: Yes
Lot
- Lot size: 90.80 Acres
- Features: Cleared,Pasture,Rolling Slope,Wooded
Parking
- Parking features: Driveway,Off Street,Unpaved
- Has uncovered spaces: Yes