


537 Lazio Way, Richland, WA, 99352
About This Home
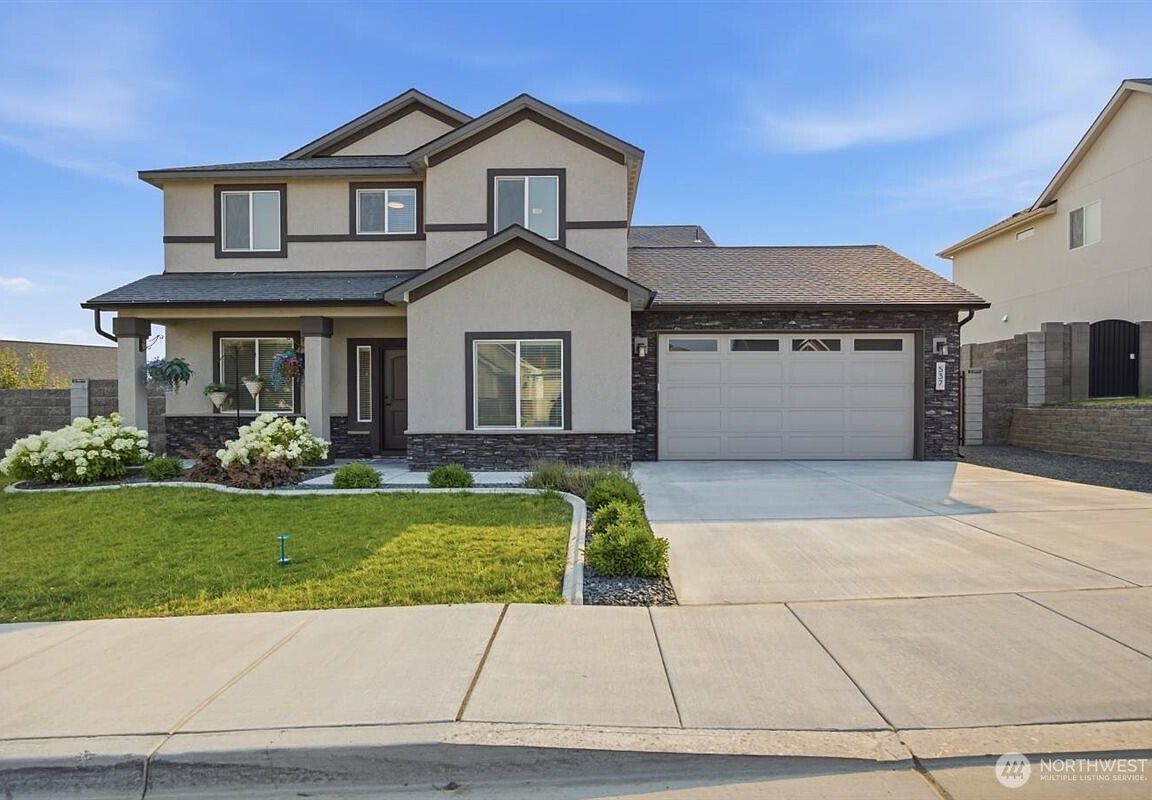
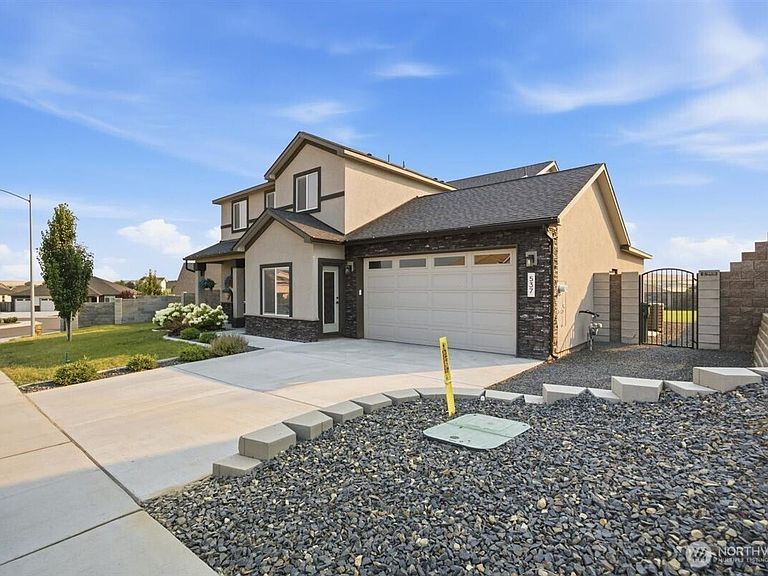
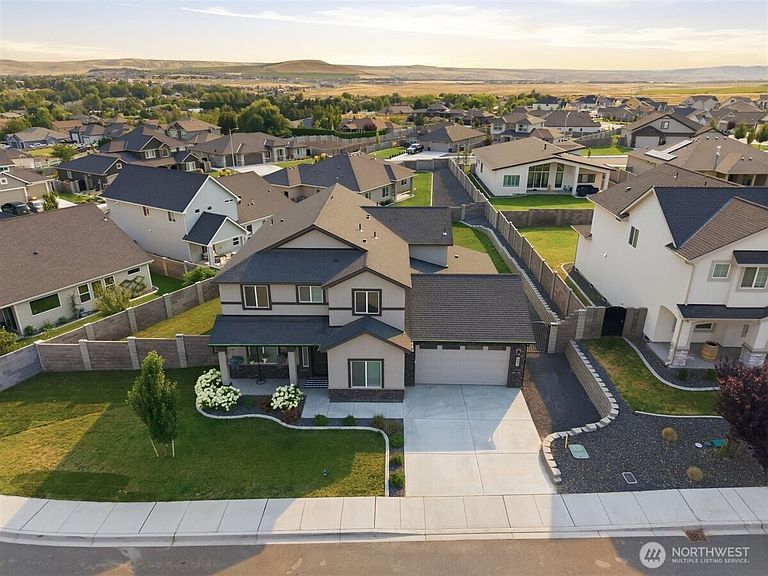
Rarely does a home offer this much flexibility, luxury, and outdoor space—all in one of Richland's most desirableneighborhoods. Built in 2022, this beautifully upgraded 5-bedroom, 3.5-bath home features a private mother-in-law suite, dedicatedhome office, and an open-concept design that's perfect for entertaining and everyday living. The chef-inspired kitchen showcases quartzcountertops, a premium Café® refrigerator, ZLINE gas range, oversized island, and distinctive designer lighting throughout. Escape tothe luxurious primary suite with its spa-inspired double walk-in shower. Outside, enjoy one of the largest usable backyards in Siena Hills,featuring brand-new sod, a covered patio, and beautiful hillside views. Additional highlights include a 3-car tandem garage designed forfuture EV charger installation, a Samsung FlexWash™ washer and dryer, and the mounted living room TV—all included. Enjoy the SienaHills community pool, parks, and walking trails, with shopping, dining, and everyday conveniences just minutes away—along a scenicdrive overlooking the Tri-Cities. Beautifully maintained, move-in ready, and competitively priced, this is a rare opportunity to own a homethat truly has it all. Call your realtor to schedule a showing today!
Getting Around
 Car-Dependent
 No Nearby Transit
 Somewhat Bikeable
Schools
Construction
Condition
- Property condition: Very Good
- Year built: 2022
Materials
- Foundation: Poured Concrete
- Roof: Composition
- Construction materials: Stucco
Notable Dates
- Major remodel year: 2022
Other
- Builder name: Titan Homes
Type & Style
- Home type: SingleFamily
- Architectural style: Contemporary,2 Story
- Property subType: Single Family Residence
Interior
Appliances
- Appliances included: Dishwasher,Disposal,Microwave,Refrigerator,Stove(s)/Range(s),Dishwasher(s),Garbage Disposal,Microwave(s),Refrigerator(s),Water Heater: Hybrid,Water Heater Location: Garage
Basement
- Basement: None
Bathroom Full
- Level: Second
Bathroom Full
- Level: Second
Bathroom Three Quarter
- Level: Main
Bedroom
- Level: Second
Bedroom
- Level: Second
Bedroom
- Level: Second
Bedrooms & Bathrooms
- Bedrooms: 5
- Bathrooms: 4
- Full bathrooms: 2
- 3/4 bathrooms: 1
- 1/2 bathrooms: 1
- Main level bathrooms: 2
- Main level bedrooms: 1
Den Office
- Level: Main
Entry Hall
- Level: Main
Features
- Ceiling Fan(s),Pantry
- Flooring: Ceramic Tile,Laminate,Carpet
- Number of fireplaces: 1
- Fireplace features: Gas,Main Level: 1,Fireplace
- Fireplace: Yes
Great Room
- Level: Main
Heating & Cooling
- Heating features: Fireplace,Heat Pump,Electric,Natural Gas
- Cooling features: Heat Pump
Interior Area
- Total structure area: 2,753
- Total interior livable area: 2,753 sqft
Kitchen With Eating Space
- Level: Main
Master Bedroom
- Level: Main
Master Bedroom
- Level: Second
Other
- Level: Main
Utility Room
- Level: Second
Property
Details
- Parcel number: 134983050000044
- Zoning description: Jurisdiction: City
- Special condition: Standard
Features
- Levels: Two
- Stories: 2
- Entry location: Main
- Pool features: Community
- Patio & porch: Second Primary Bedroom,Ceiling Fan(s),Fireplace,Fireplace (Primary Bedroom),Pantry,Sprinkler System,Walk-In Closet(s),Water Heater
- Has view: Yes
- View description: Territorial
Lot
- Lot size: 10,454 sqft
- Features: Curbs,Paved,Sidewalk,Cable TV,Fenced-Fully,Gas Available,High Speed Internet,Irrigation,Patio,RV Parking,Sprinkler System
- Lot size dimensions: Irregular
Parking
- Total spaces: 8
- Parking features: Attached Garage,RV Parking
- Has garage: Yes
- Covered spaces: 3
- Uncovered spaces: 5