


1041 2nd St NE, Altoona, IA, 50009
About This Home
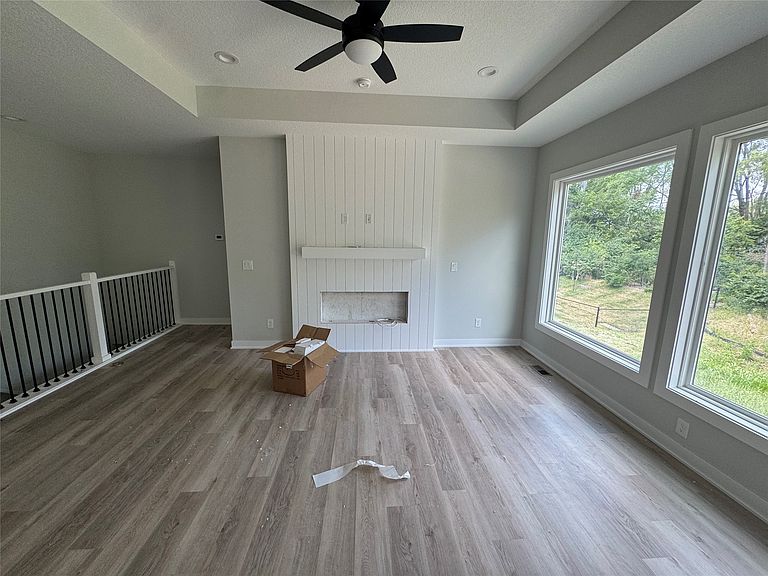
Step inside this Gladiator Home where strength meets style and every detail is crafted for champions. The GEMINI 1449 plan offers 1,449 square feet on the main level with a thoughtfully designed layout that blends open-concept living with the added comfort of a dedicated dining space perfect for family dinners, entertaining guests, or everyday gatherings. From the moment you enter, you'll notice premium upgrades throughout, including 9-foot ceilings, upgraded LVP flooring in the main areas, and stunning 3cm quartz countertops. The kitchen is designed to impress with full-overlay soft-close cabinetry, 42-inch upper cabinets with crown molding stacked to the ceiling, a spacious walk-in pantry, and a king-sized island with dining table seating. Just off the kitchen, the dedicated dining area creates the perfect balance of openness and functionality, giving you even more room to host and enjoy everyday living. Oversized Pella windows flood the home with natural light, while deep workstation sinks add both beauty and practicality. Every feature has been carefully selected to deliver a seamless blend of durability, comfort, and elevated design. This is more than a home. It's a fortress of comfort and style, crafted for champions, built to last, and designed to give you more space where it matters most.
Getting Around
 Car-Dependent
 Very Limited Transit
 Somewhat Bikeable
Schools
Construction
Condition
- Property condition: New Construction
- New construction: Yes
- Year built: 2026
Materials
- Foundation: Poured
- Roof: Asphalt,Shingle
- Construction materials: Stone,Vinyl Siding
Other
- Builder name: Gladiator Homes
Type & Style
- Home type: SingleFamily
- Architectural style: Ranch
- Property subType: Single Family Residence
Interior
Appliances
- Appliances included: Dishwasher,Microwave,Refrigerator,Stove
- Laundry features: Main Level
Basement
- Has basement: Yes
- Basement: Daylight,Egress Windows,Unfinished
Bedrooms & Bathrooms
- Bedrooms: 3
- Bathrooms: 2
- Full bathrooms: 1
- 3/4 bathrooms: 1
- Main level bedrooms: 3
Features
- Dining Area
- Flooring: Carpet
- Number of fireplaces: 1
- Fireplace features: Electric
- Fireplace: Yes
Heating & Cooling
- Heating features: Forced Air,Gas,Natural Gas
- Cooling features: Central Air
Interior Area
- Total structure area: 1,449
- Total interior livable area: 1,449 sqft
Property
Details
- Parcel number: 17100001014016
- Zoning: RES
Features
- Stories: 1
- Patio & porch: Deck
- Exterior features: Deck
Lot
- Lot size: 10,236 sqft
Parking
- Total spaces: 3
- Parking features: Attached,Garage,Three Car Garage
- Has garage: Yes
- Attached garage spaces: 3
- Covered spaces: 3