



101 Red Cedar Dr Unit 23, Incline Village, NV, 89451
About This Home
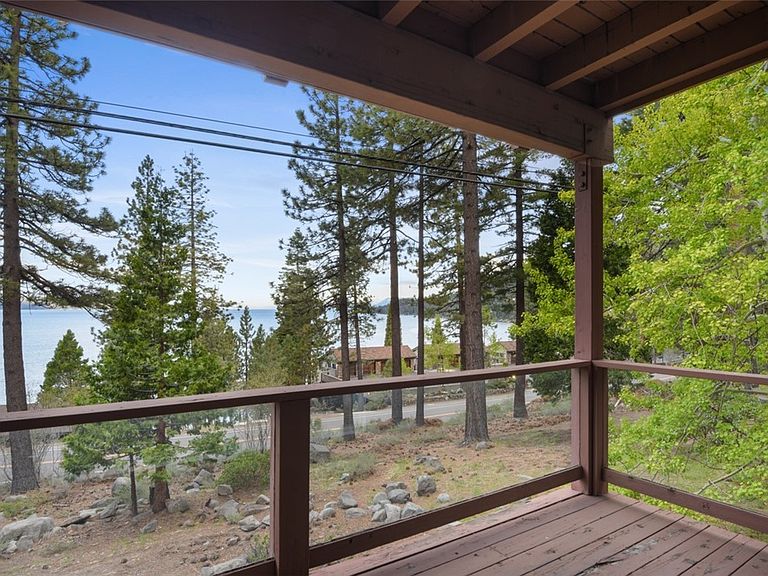
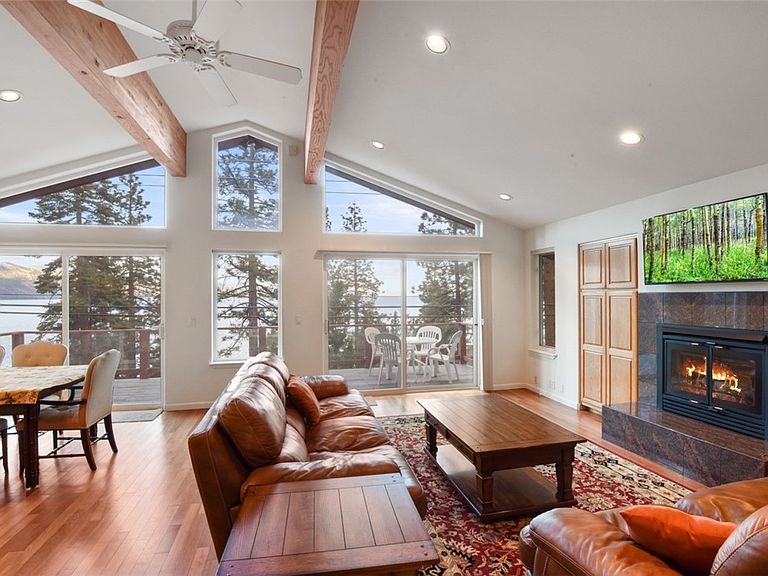
Perched above the sparkling waters of Lake Tahoe in the gated community of Red Cedar Estates, this low-elevation mountain retreat offers the perfect balance of privacy, comfort, and breathtaking lake views. Vaulted ceilings, walls of windows, and an open great room create a light-filled living space designed to showcase the ever-changing beauty of the lake. Step onto the expansive view deck to enjoy morning coffee, sunset skies, and summer entertaining. The thoughtfully designed floor plan offers 4 bedrooms and 3.5 baths, including two ensuite bedrooms, a spacious family room with outdoor access, and flexible space for guests or a home office. The kitchen features abundant cabinetry, granite countertops, a center island, walk-in pantry, and premium appliances. Mahogany flooring, in-floor radiant heat, Hunter Douglas blinds, and a one-car garage complete this exceptional Tahoe offering.
Getting Around
 Car-Dependent
 Very Limited Transit
 Somewhat Bikeable
Schools
Construction
Condition
- Year built: 1995
Materials
- Roof: Composition
Type & Style
- Home type: SingleFamily
- Property subType: Single Family Residence
Interior
Appliances
- Appliances included: Dryer,Dishwasher,Disposal,Gas Oven,Gas Range,Microwave,Refrigerator,Trash Compactor,Wine Refrigerator,Washer
- Laundry features: Laundry in Utility Room,Laundry Room
Bedrooms & Bathrooms
- Bedrooms: 4
- Bathrooms: 4
- Full bathrooms: 3
- 1/2 bathrooms: 1
Features
- Beamed Ceilings,Wet Bar,Bookcases,Breakfast Area,Cathedral Ceiling(s),Central Vacuum,Granite Counters,High Ceilings,Kitchen Island,Marble Counters,Vaulted Ceiling(s),Window Treatments
- Window features: Window Treatments
- Flooring: Hardwood,Partially Carpeted,Tile
- Number of fireplaces: 1
- Fireplace features: One,Gas Log,Living Room
- Fireplace: Yes
Heating
- Heating features: Baseboard,Hot Water
Interior Area
- Total interior livable area: 3,047 sqft
Property
Details
- Parcel number: 12319048
Features
- Stories: 3
- Patio & porch: Balcony,Deck,Open,Porch
- Exterior features: Balcony,Deck,Landscaping
- Has view: Yes
- View description: Lake,Mountain(s),Trees/Woods
- Has water view: Yes
- Water view: Lake
- Topography of land: Sloping
Lot
- Lot size: 2,395 sqft
- Features: Sloped
Parking
- Total spaces: 1
- Parking features: Detached,Garage,One Car Garage
- Has garage: Yes
- Attached garage spaces: 1
- Covered spaces: 1