

6702 Savannah Dr, Brandywine, MD, 20613
About This Home
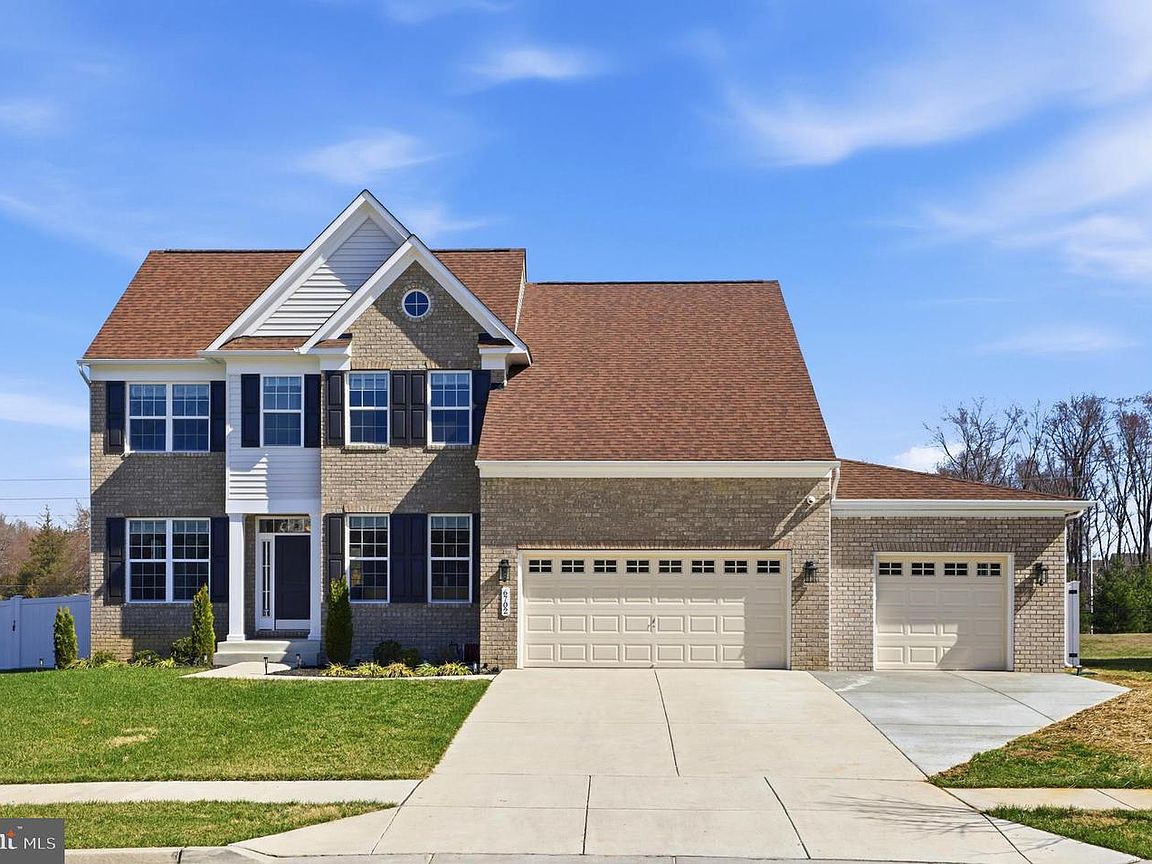
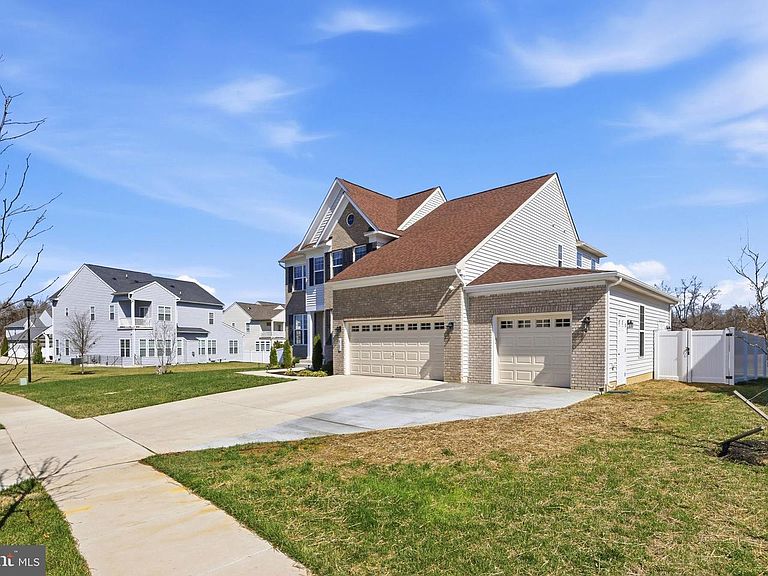
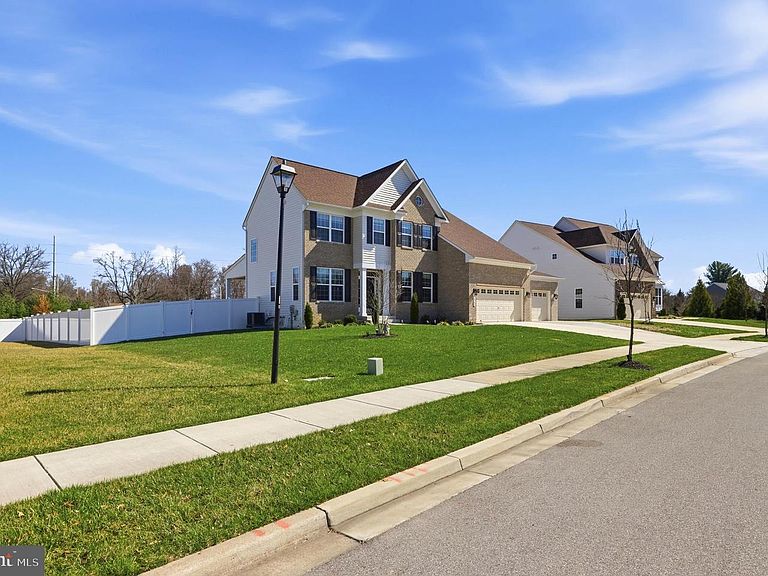
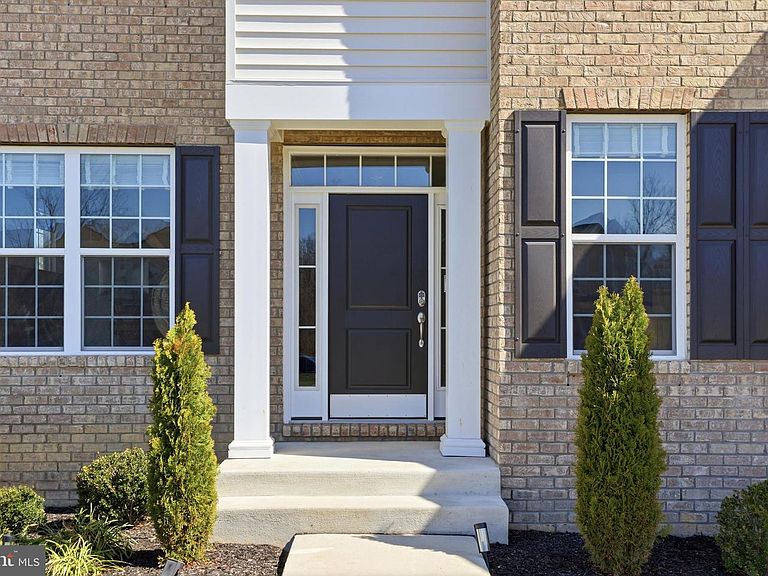
Step into elevated living with this meticulously upgraded luxury residence where thoughtful design meets modern convenience. From the moment you enter, you’re greeted with refined details, including elegant French doors leading into a private office and stunning chandeliers that enhance the home’s sophisticated ambiance. The home offers a well-designed layout featuring four bedrooms and two full bathrooms on the upper level, a half bath on the main level, and an additional bedroom and full bathroom in the lower level, providing flexible living options for guests or extended stays. Designed for both everyday comfort and exceptional entertaining, the home features a seamless indoor-outdoor flow, highlighted by backyard stairs that lead directly to the kitchen, making hosting effortless. The outdoor space is fully enclosed with a 6-foot vinyl fence, complemented by a sprinkler system, outdoor ceiling fan, and a convenient storage shed. The heart of the home showcases elevated finishes throughout, including a striking ceiling-to-floor backsplash in the powder room and custom cabinetry and backsplash in the mudroom. Modern living is further enhanced with six wall-mounted TVs, two indoor ceiling fans, and premium smart features such as deadbolt and cipher locks. Car enthusiasts and homeowners alike will appreciate the three-car garage, including a third-car addition, all finished with epoxy-coated flooring, painted walls, and wood paneling, along with a Tesla EV supercharger and a second water meter for added efficiency. The lower level is an entertainer’s dream, complete with custom-built shelving, wall mirrors along the staircase, and a private theatre room featuring an 8K overhead projector, movie screen, and built-in wall speakers for an immersive experience. Additional highlights include three custom-designed closets, offering both luxury and organization throughout the home. Every detail of this home has been carefully curated to deliver a lifestyle of comfort, sophistication, and modern convenience. This is one you do not want to miss. Schedule your private viewing today.
Getting Around
 Car-Dependent
 Very Limited Transit
 Somewhat Bikeable
Schools
Construction
Condition
- Property condition: Excellent
- Year built: 2022
Materials
- Foundation: Slab
- Construction materials: Brick Front,Aluminum Siding
Type & Style
- Home type: SingleFamily
- Architectural style: Colonial
- Property subType: Single Family Residence
Interior
Appliances
- Appliances included: Dishwasher,Disposal,Dryer,Ice Maker,Microwave,Oven,Double Oven,Refrigerator,Washer,Stainless Steel Appliance(s),Cooktop,Gas Water Heater
- Laundry features: Dryer In Unit,Washer In Unit,Has Laundry,Upper Level
Basement
- Area: 1373
Basement
- Has basement: Yes
- Basement: Finished,Space For Rooms,Walk-Out Access
Bedrooms & Bathrooms
- Bedrooms: 5
- Bathrooms: 4
- Full bathrooms: 3
- 1/2 bathrooms: 1
- Main level bathrooms: 1
Features
- Bathroom - Walk-In Shower,Bathroom - Tub Shower,Breakfast Area,Butlers Pantry,Ceiling Fan(s),Dining Area,Family Room Off Kitchen,Open Floorplan,Formal/Separate Dining Room,Kitchen - Gourmet,Pantry,Primary Bath(s),Recessed Lighting,Sound System,Walk-In Closet(s),Bar
- Window features: Window Treatments
- Flooring: Carpet,Hardwood
- Number of fireplaces: 1
- Fireplace features: Screen
- Fireplace: Yes
- Finished area below ground: 0
- Finished area above ground: 2,760
Heating & Cooling
- Heating features: Hot Water,Natural Gas
- Cooling features: Central Air,Electric
Interior Area
- Total structure area: 4,133
- Total interior livable area: 2,760 sqft
Property
Accessibility
- Accessibility features: None
Details
- Parcel number: 17113929346
- Zoning: RR
- Special condition: Standard
Features
- Levels: Three
- Stories: 3
- Pool features: None
- Patio & porch: Patio,Deck
- Exterior features: Underground Lawn Sprinkler,Balcony
- Fencing: Full
Lot
- Lot size: 0.75 Acres
Parking
- Total spaces: 3
- Parking features: Garage Faces Front,Garage Door Opener,Attached
- Has garage: Yes
- Attached garage spaces: 3
- Covered spaces: 3
Climate Risk is Financial Risk
Every home has a financial story beyond the listing price. Below, you’ll see the climate risks that could affect this property — and in Bills & Affordability, how those risks may influence repairs, insurance, utilities, and long-term value.
Biggest Threats for This Home
- Heat Wave

- Lightning

- Winter Weather

How This Home’s Risks Compare
FEMA Declared Disasters Across Maryland Counties
Understanding the Costs
Financial advisors generally recommend spending no more than 30% of your gross household income on housing costs. In practice, many households stretch to 35% or beyond — especially in high-cost markets.
Estimated Costs Today
| Monthly | Annual | |
|---|---|---|
| Mortgage | $4,298 | $51,576 |
| Home Insurance * | $351 | $4,212 |
| Property Taxes | $750 | $9,000 |
| Electricity | $351 | $4,219 |
| Total | $5,750 | $69,000 |
Income You'd Need if You Spent...
Maryland FAIR Plan Programs



How Costs Could Change Over Time
Climate risk is quickly impacting all of the major home ownership costs. Adjust the growth rates and percentage of income spent on housing below to see how your housing costs could change over the next 10 years — and what income you'd need to keep up.
Comparing Against the Market
Price Per Sq Ft
vs Other Active Listings
Avg $/sqft
vs Homes Sold Last Month
Median $/sqft
Current Market Trends
Median Price Per Square Foot
The median price per square foot of homes sold in this area each month. Compare this to this listing's price per square foot to gauge whether the home is priced in line with recent sales.
Historicals for This Listing
Zestimate History ($/sqft)
Price History
| Date | Event | Price |
|---|---|---|
| 2026-04-16 | Listed for sale | $850,000 |
| 2023-06-02 | Sold | $765,000 |
| 2022-12-08 | Price change | $774,990 |
| 2022-11-28 | Listed for sale | $815,013 |
 View on Zillow