


624 Barley Loop, Jonesborough, TN, 37659
About This Home
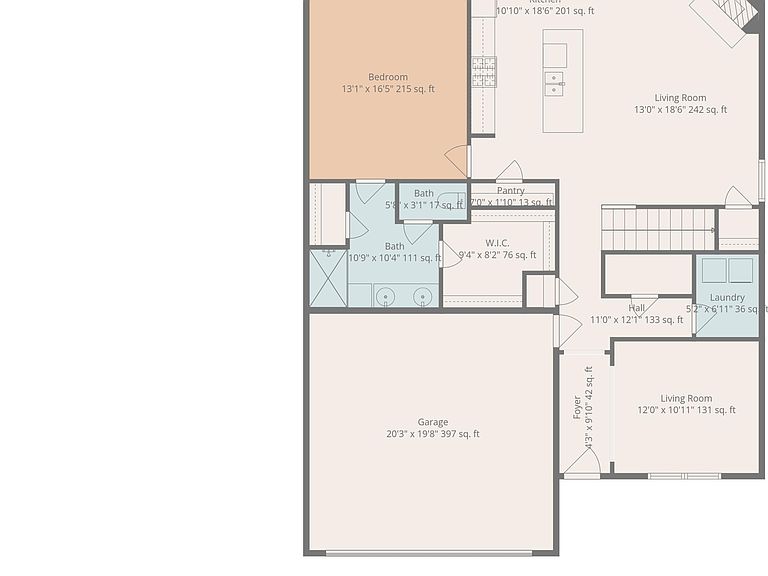
Tucked away in the tranquil Meadows community of Jonesborough, this stunningly crafted home blends serene living with everyday ease. You are only moments from Historic Downtown Jonesborough, where quaint shops, inviting eateries, and a beloved distillery await your discovery. Boasting five bedrooms and a main-level primary suite, this home is designed to suit every lifestyle. Soaring 9-foot ceilings, elegant RevWood floors, and a cozy gas fireplace create an inviting atmosphere in the open living area. The expansive kitchen, perfect for gatherings or quiet meals, features gleaming granite counters, a large island, ample pantry, gas range, dishwasher, disposal, and built-in microwave. The primary suite welcomes a king-size bed and full furnishings with ease, while the en suite bath delights with a dual vanity, walk-in shower, and a spacious walk-in closet. Enjoy effortless flow from the kitchen to a casual dining nook, with a separate dining room ready to become your home office or cozy sitting area. A convenient half bath, laundry room, and finished two-car garage round out the main level. Upstairs, discover four more bedrooms, three offering walk-in closets for generous storage. The fourth bedroom, adorned with graceful French doors, transforms easily into a bonus room, creative studio, or media retreat. Soft carpeting underfoot brings an extra layer of comfort and warmth. Experience the comfort of gas heat and a gas water heater, ensuring plenty of hot water for indulgent showers, soothing baths, and welcoming overnight guests. Smart home features like the thermostat, lighting, and doorbell bring modern convenience to your fingertips. The Meadows community invites you to explore scenic walking paths and bike trails that lead straight into downtown Jonesborough, a rare amenity for a neighborhood so close to the heart of town. This home excels in location, spaciousness, and everyday comfort. Seize the chance to make it yours. Please note that included pictures may vary in color, features, and sizes. Sq/Ft and dimensions are approximate. All info. is deemed reliable, but it is the responsibility of the buyer and buyer's agent to verify.
Getting Around
 Car-Dependent
 Very Limited Transit
 Somewhat Bikeable
Schools
Construction
Condition
- Property condition: Above Average
- Year built: 2023
Materials
- Foundation: Slab
- Roof: Asphalt
- Construction materials: Stone,Vinyl Siding
Type & Style
- Home type: SingleFamily
- Architectural style: Traditional
- Property subType: Single Family Residence,Residential
Interior
Appliances
- Appliances included: Dishwasher,Microwave,Refrigerator
- Laundry features: Electric Dryer Hookup,Washer Hookup
Bedrooms & Bathrooms
- Bedrooms: 5
- Bathrooms: 3
- Full bathrooms: 2
- 1/2 bathrooms: 1
Features
- Master Downstairs,Eat-in Kitchen,Granite Counters,Kitchen Island,Kitchen/Dining Combo,Open Floorplan,Pantry,Walk-In Closet(s)
- Window features: Double Pane Windows
- Flooring: Carpet,Laminate,Luxury Vinyl
- Number of fireplaces: 1
- Fireplace features: Living Room
- Fireplace: Yes
Heating & Cooling
- Heating features: Central,Fireplace(s),Natural Gas
- Cooling features: Ceiling Fan(s),Central Air
Interior Area
- Total structure area: 2,618
- Total interior livable area: 2,618 sqft
Master Bedroom
- Level: Lower
Property
Details
- Parcel number: 059c C 15300 000
- Zoning: Residential
Features
- Levels: Two
- Stories: 2
- Patio & porch: Back,Covered,Front Porch
- Topography of land: Level, Rolling Slope
Lot
- Lot size: 10,454 sqft
- Lot size dimensions: 61' x 136' x 45' x 62' x 114'
Parking
- Total spaces: 2
- Parking features: Concrete
- Has garage: Yes
- Attached garage spaces: 2
- Covered spaces: 2
Climate Risk is Financial Risk
Every home has a financial story beyond the listing price. Below, you’ll see the climate risks that could affect this property — and in Bills & Affordability, how those risks may influence repairs, insurance, utilities, and long-term value.
Biggest Threats for This Home
- Lightning

- Strong Wind

- Cold Wave

- Inland Flooding

- Ice Storm

- Tornado

- Winter Weather

How This Home’s Risks Compare
FEMA Declared Disasters Across Tennessee Counties
Understanding the Costs
Financial advisors generally recommend spending no more than 30% of your gross household income on housing costs. In practice, many households stretch to 35% or beyond — especially in high-cost markets.
Estimated Costs Today
| Monthly | Annual | |
|---|---|---|
| Mortgage | $2,199 | $26,388 |
| Home Insurance | $159 | $1,908 |
| Property Taxes | $203 | $2,436 |
| Electricity | $212 | $2,552 |
| Total | $2,773 | $33,276 |
Income You'd Need if You Spent...
How Costs Could Change Over Time
Climate risk is quickly impacting all of the major home ownership costs. Adjust the growth rates and percentage of income spent on housing below to see how your housing costs could change over the next 10 years — and what income you'd need to keep up.
Comparing Against the Market
Price Per Sq Ft
vs Other Active Listings
Avg $/sqft
vs Homes Sold Last Month
Median $/sqft
Current Market Trends
Median Price Per Square Foot
The median price per square foot of homes sold in this area each month. Compare this to this listing's price per square foot to gauge whether the home is priced in line with recent sales.
Historicals for This Listing
Zestimate History ($/sqft)
Price History
| Date | Event | Price |
|---|---|---|
| 2026-05-05 | Price change | $459,900 |
| 2026-02-21 | Listed for sale | $464,900 |
| 2024-05-28 | Sold | $395,000 |
| 2024-03-29 | Pending sale | $420,000 |
| 2024-03-29 | Contingent | $420,000 |
| 2024-01-12 | Listed for sale | $420,000 |
| 2023-07-31 | Sold | $365,865 |
| 2023-06-29 | Contingent | $366,856 |
| 2023-06-14 | Price change | $366,856 |
| 2023-06-05 | Listed for sale | $367,856 |
| 2023-02-25 | Contingent | $367,856 |
| 2023-02-24 | Pending sale | $367,865 |
| 2023-02-24 | Listed for sale | $367,865 |
| 2023-02-24 | Pending sale | $367,865 |
| 2023-02-17 | Price change | $367,856 |
| 2023-01-06 | Price change | $367,865 |
| 2022-11-30 | Listed for sale | $365,160 |
 View on Zillow