



2840 Wylin Blvd, Lathrop, CA, 95330
About This Home
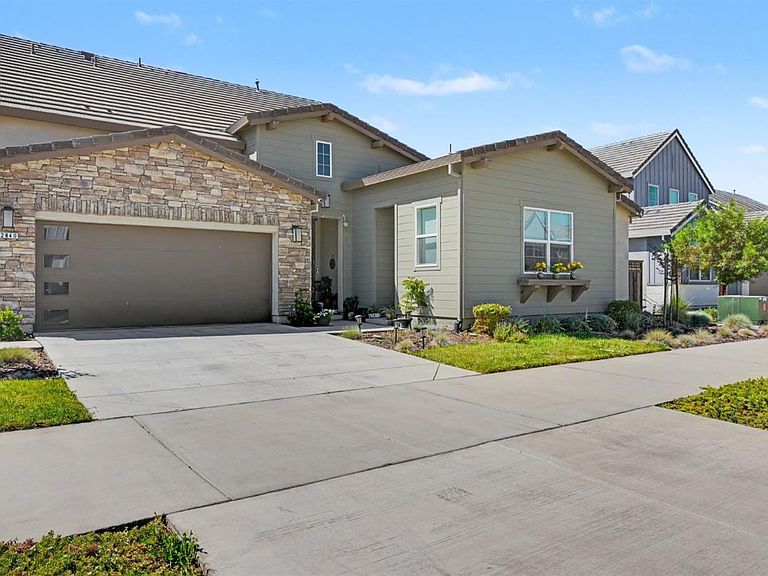
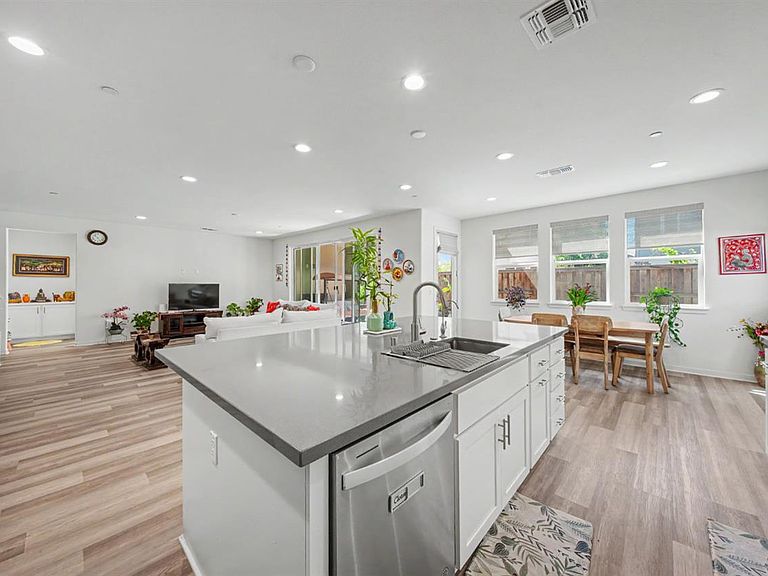
North facing & Directly across the street from Lakefront Homes. Multi-family living at its absolute finest! This rare 5-bed, 4.5-bath property offers the ultimate single-story feel. Mostly SINGLE-STORY living with 4 bed, 3.5 baths downstairs including the primary suite. Separate-entrance ADU/guest suite equipped with a kitchenette and French doors for private outdoor access. The Chef's kitchen with center sink/island will inspire your culinary creations. Fridge, Washer & Dryer are included! Massive 12' sliding glass door connects the soaring Great Room to a cozy California Room complete with a 42'' linear fireplace. Upstairs features a private 5th bedroom, full bath, and a versatile loft/office space. Solar is owned with upgraded battery backup system! Water Softener & Reverse Osmosis system plumbed throughout entire home! Skip the traffic, this home sits at the earliest entry point to River Island 6 miles before other communities via McArthur. 1 min walk to the Lake located right opposite gorgeous lake houses! 7-min walk to the River & scenic riverfront trails. 5-min walk to EPIC Elementary & Middle School and 15-min walk to High School. Access to a regulation-size baseball park, community boathouse, bocce & sand volleyball courts. Shaker-style cabinetry, quartz countertops, Whirlpool appliances, waterproof LVP flooring, upgraded carpet and artisan custom blinds. 3-Zone Central Cooling & Gas Heating for maximum efficiency. This ONE is DONE and ready for new Happy Homeowners!
Getting Around
 Car-Dependent
 Very Limited Transit
 Somewhat Bikeable
Schools
Construction
Condition
- Year built: 2023
Materials
- Foundation: Slab
- Roof: Tile
- Construction materials: Stucco,Wood
Other
- Builder name: Van Daele Homes
Type & Style
- Home type: SingleFamily
- Architectural style: Modern/High Tech,Contemporary,See Remarks
- Property subType: Single Family Residence
Interior
Appliances
- Appliances included: Built-In Electric Oven,Free-Standing Refrigerator,Built-In Gas Range,Range Hood,Ice Maker,Dishwasher,Disposal,Microwave,Tankless Water Heater,ENERGY STAR Qualified Appliances,Dryer,Washer
- Laundry features: Laundry Room,Cabinets,Electric Dryer Hookup,Gas Dryer Hookup,Ground Floor,Inside,Inside Room
Bedrooms & Bathrooms
- Bedrooms: 5
- Bathrooms: 5
- Full bathrooms: 4
- Partial bathrooms: 1
Dining Room
- Features: Formal Room,Bar,Dining/Family Combo,Space in Kitchen,Dining/Living Combo
Features
- Flooring: Carpet,Tile,Luxury Vinyl Plank
- Number of fireplaces: 1
- Fireplace features: Outside,Family Room,Gas Log
- Fireplace: Yes
Heating & Cooling
- Heating features: Central,Fireplace(s),Zoned
- Cooling features: Ceiling Fan(s),Central Air,Zoned
Interior Area
- Total structure area: 0
- Total interior livable area: 3,174 sqft
Kitchen
- Features: Breakfast Area,Breakfast Room,Pantry Cabinet,Pantry Closet,Quartz Counter,Island w/Sink,Kitchen/Family Combo
Master Bathroom
- Features: Closet,Shower Stall(s),Double Vanity,Sitting Area,Soaking Tub,Walk-In Closet(s),Quartz
Master Bedroom
- Features: Sitting Room,Ground Floor,Outside Access,Walk-In Closet(s)
Property
Accessibility
- Accessibility features: Parking,Accessible Full Bath,Accessible Kitchen
Details
- Parcel number: 210690220000
- Zoning: R
- Special condition: Standard
- Other equipment: Water Cond Equipment Owned,Water Filter System
Features
- Levels: Two
- Stories: 2
- Fencing: Back Yard,Wood
- Waterfront features: Lake Access
- Topography of land: Level,Level
Lot
- Lot size: 6,046 sqft
- Features: Auto Sprinkler F&R,Curb(s)/Gutter(s),Landscape Front,Low Maintenance
Parking
- Total spaces: 2
- Parking features: Attached,Garage Door Opener,Garage Faces Front
- Has garage: Yes
- Attached garage spaces: 2
- Covered spaces: 2